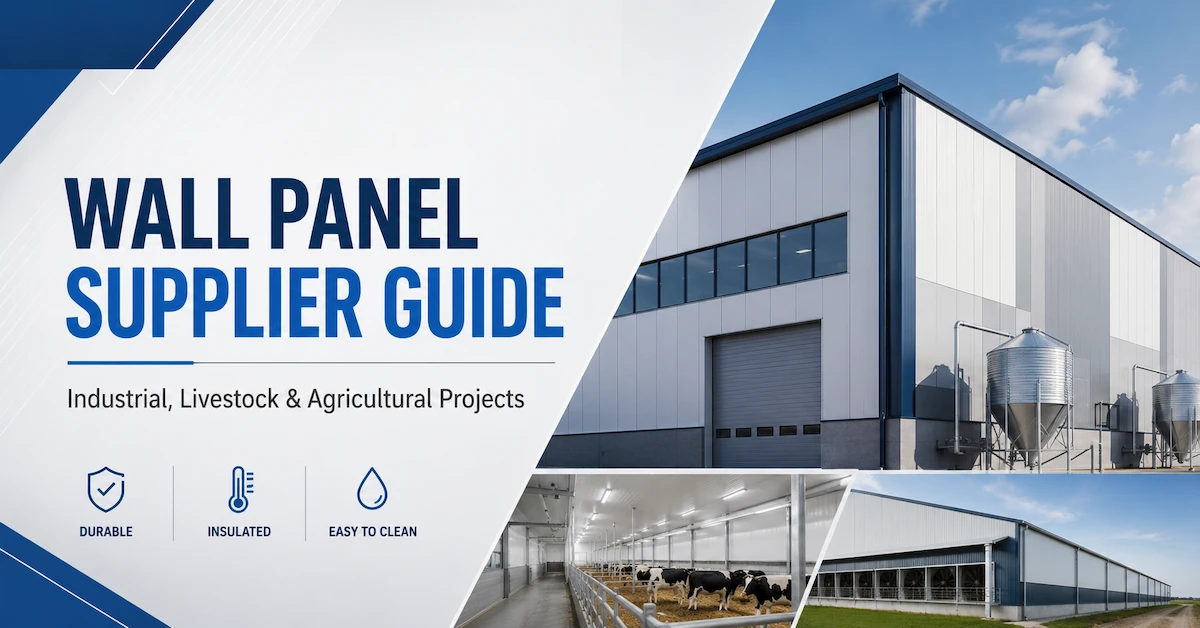
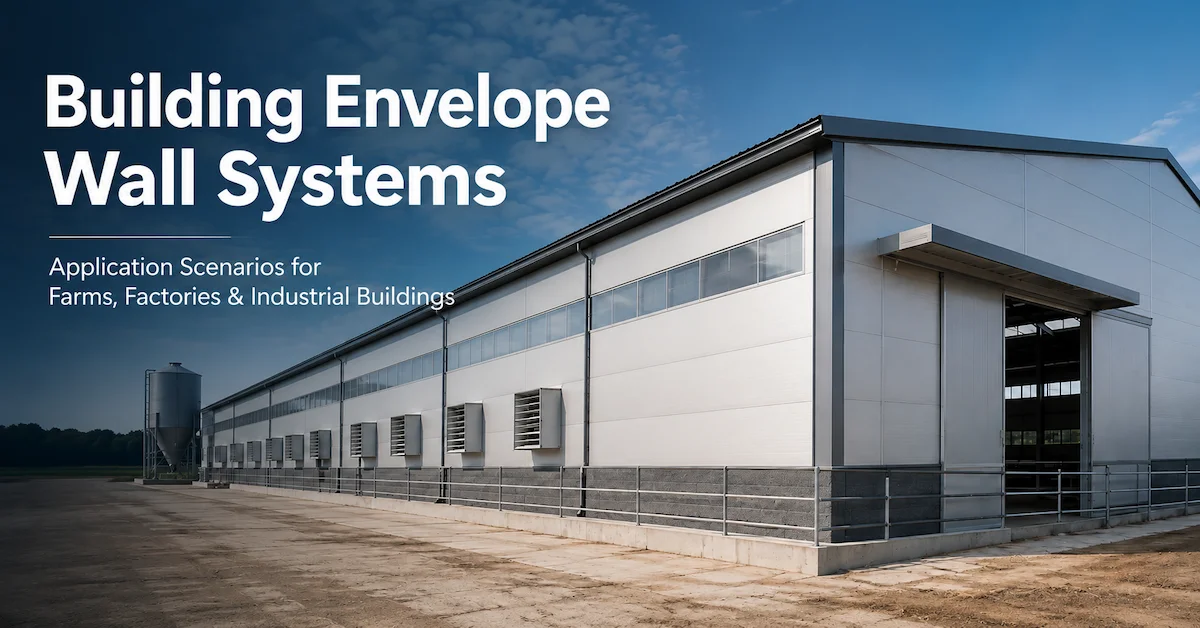
Building Envelope Wall Systems Are More Than Exterior Cladding
For an industrial building, livestock facility, warehouse, agricultural structure, or temperature-controlled space, the wall is not simply a surface that closes the sides of the building. It is part of the building envelope, the physical boundary separating indoor conditions from the external environment.
The Whole Building Design Guide Building Envelope Design Guide treats walls, roofing, fenestration, and related assemblies as connected parts of the building enclosure. The U.S. Department of Energy also identifies walls, windows, roofs, and foundations as major components of the building envelope and its thermal boundary.
This distinction matters for B2B buyers.
A buyer choosing building envelope wall systems should not ask only:
“What material is the wall panel made from?”
The more useful question is:
“How will the complete wall assembly control temperature, moisture, corrosion, weather exposure, joints, maintenance, and interaction with the roof and ceiling?”
For factories, livestock farms, agricultural projects, and light construction, this system-level approach can significantly reduce the risk of choosing a wall panel that looks suitable on a quotation but performs poorly in the actual operating environment.
HONCH develops roofing, wall, ceiling, and insulation products for livestock, industrial, agricultural, civilian, and light-building applications, making wall selection part of a wider building-envelope decision rather than an isolated material purchase.
What Functions Should Building Envelope Wall Systems Perform?
A well-designed wall system normally needs to manage several environmental loads simultaneously. The importance of each function changes according to the building type, climate, process conditions, and indoor environment.
| Wall System Requirement | What the Buyer Should Evaluate | Typical High-Risk Applications |
|---|---|---|
| Thermal control | Insulation structure, continuity, joints | Livestock barns, cold rooms, workshops |
| Moisture control | Panel surface, joint sealing, water resistance | Farms, food facilities, humid warehouses |
| Corrosion resistance | Material compatibility with gases and chemicals | Pig farms, chemical plants, paper mills |
| Weather resistance | UV, rain, outdoor exposure | Exterior industrial and agricultural walls |
| Air-control continuity | Joints, penetrations, corners, transitions | Conditioned and insulated buildings |
| Impact and structural stability | Panel structure, support spacing, connection system | Workshops, warehouses, exposed walls |
| Hygiene and cleaning | Surface smoothness and moisture resistance | Poultry houses, pig farms, food facilities |
| Maintainability | Cleaning, replacement, corrosion risk | Long-term industrial projects |
The WBDG emphasizes that envelope design must address thermal and moisture control, while moisture-management guidance highlights the importance of proper air and vapor control within wall assemblies. This means panel performance cannot be separated from joint design and installation quality.
Why Wall-System Selection Changes in Harsh Environments
Standard commercial construction and harsh agricultural or industrial construction should not always use the same wall-material strategy.
A warehouse storing dry packaged goods faces a very different environment from a pig farm containing humidity and ammonia, or a chemical workshop exposed to aggressive process gases.
Livestock Buildings Face Moisture and Corrosive Gases
Pig houses, poultry houses, cattle barns, and similar facilities can combine high humidity, wash-down water, disinfectants, organic gases, dust, and continuous indoor temperature-control requirements.
In these environments, a wall system may need to achieve three things simultaneously:
corrosion resistance + moisture resistance + thermal control.
That is one reason polymer-based and insulated composite wall panels are relevant to modern farm construction.
HONCH's PU Insulation Wall Panel uses a PVC outer layer, rigid PU foam core, and PVC inner layer. The company positions the structure for livestock farms, industrial buildings, cold rooms, agricultural facilities, and corrosive environments.
HONCH's project gallery also presents PVC insulation and anti-corrosion wall and ceiling systems specifically for pig-farm environments.
Industrial Buildings May Require Chemical Resistance
Factories are not one uniform application.
A general assembly warehouse may primarily require weather protection and basic insulation. A paper mill, chemical plant, metal-processing facility, or smelting workshop can expose wall materials to moisture, industrial gases, acidic or alkaline environments, and repeated cleaning.
HONCH lists chemical plants, paper mills, smelting workshops, and animal farms among the corrosive environments targeted by its PVC+PU+PVC insulation wall panel.
This is why building envelope wall systems for industrial buildings should be selected according to environmental exposure rather than appearance or panel price alone.
How to Evaluate the Control Layers of a Wall System
A useful procurement method is to evaluate what each part of the wall assembly is expected to control.
Thermal Control
Insulation slows unwanted heat transfer through the wall.
This matters in livestock buildings where indoor temperature affects animal-management conditions, in industrial buildings where workers or processes require stable temperatures, and in cold rooms where temperature separation is central to the building's function.
For an insulated composite panel, buyers should evaluate the core material, panel thickness, joint configuration, installation continuity, and actual project requirements rather than assuming that all sandwich panels provide the same thermal performance.
HONCH's PU wall panel places rigid PU foam between PVC skins and is designed as a thermal insulation and anti-corrosion solution. Thickness, length, and color can be customized according to project requirements.
Do Not Judge Insulation by Panel Thickness Alone
A thicker panel may provide more insulation potential, but final envelope performance also depends on joints, structural connections, penetrations, doors, corners, interfaces with roofing, and workmanship.
For this reason, engineering buyers should request project-specific thermal data before specifying a particular panel thickness.
Moisture and Water Control
Moisture problems rarely begin with the center of a wall panel.
They often begin around:
panel joints, wall-to-roof transitions, corners, penetrations, fasteners, openings, floor interfaces, and damaged surfaces.
The WBDG notes that air and moisture movement through wall systems must be properly controlled, particularly in humid climates.
For B2B procurement, that means the buyer should evaluate the complete wall system, not just the waterproof characteristics of an individual sheet.
A moisture-resistant panel installed with poorly detailed joints can still produce an unreliable building envelope.
Corrosion Control
Corrosion resistance becomes especially important when the wall is exposed to ammonia, chemical vapor, salt-laden air, cleaning chemicals, or continuously humid conditions.
Traditional metal systems can perform effectively in many ordinary construction environments, particularly when appropriate coatings and maintenance programs are used. However, aggressive environments may require different materials or additional protection.
HONCH positions PVC, UPVC/APVC, and PVC+PU composite products as anti-corrosion alternatives for demanding agricultural and industrial environments. Its wider product portfolio includes wall, roof, ceiling, and accessory solutions intended to work together.
Joint and Connection Continuity
One of the most frequently underestimated areas of building envelope wall systems is the joint.
A wall may contain high-performance insulation, but uncontrolled gaps between panels can compromise moisture, air, and thermal performance.
Buyers should therefore examine:
panel interlocking geometry, corner details, fastener locations, sealing strategy, transition profiles, penetrations, roof-to-wall interfaces, and required installation tolerances.
HONCH's PU insulation wall panel uses an interlocking structure designed to improve installation efficiency and create a tighter finished wall assembly.
However, the final air, water, wind, and thermal performance of any project should still be verified through the complete assembly design and local engineering requirements.
Which Wall Materials Are Suitable for Different Building Envelopes?
There is no universally correct wall panel.
The best solution depends on what the building must resist.
PVC + PU + PVC Insulated Wall Panels
A composite PVC + PU + PVC panel is particularly relevant when thermal insulation and corrosion resistance are both important.
Its functional structure can be understood simply:
Outer PVC skin → environmental and moisture protection
Rigid PU core → thermal insulation
Inner PVC skin → interior protection and cleanable surface
HONCH applies this structure to livestock buildings, industrial walls, cold rooms, insulation rooms, agricultural facilities, and light-duty partition walls.
This makes it especially relevant for projects where buyers want to combine enclosure, insulation, and corrosion protection in a modular panel system.
PVC Wall Systems
Non-insulated PVC wall products can be appropriate where the primary requirements are moisture resistance, corrosion resistance, easy cleaning, lightweight construction, or wall partitioning rather than high thermal insulation.
Potential applications include livestock partitions, agricultural interiors, humid service spaces, and selected industrial wall areas.
For temperature-controlled buildings, however, buyers should evaluate whether a single-layer wall is sufficient or whether an insulated wall structure is more appropriate.
Metal Wall Panels
Metal wall cladding remains widely used for factories, warehouses, logistics facilities, commercial buildings, and steel structures.
Its advantages can include structural familiarity, broad availability, and compatibility with conventional construction methods.
But buyers operating in chemical, livestock, coastal, or highly humid environments should evaluate coating durability, exposed edges, fasteners, scratches, maintenance requirements, and corrosion risk.
The correct decision is therefore not simply PVC versus metal.
It is:
Which wall assembly delivers the required performance in this specific building environment?
For a more focused material-selection discussion, buyers can also review HONCH's guide to choosing a wall cladding panels manufacturer.
Building Envelope Wall Systems by Application
Different industries produce different purchasing priorities.
| Application | Main Environmental Risks | Wall-System Priorities |
|---|---|---|
| Pig farms | Ammonia, humidity, wash-down | Corrosion resistance, cleanability, insulation |
| Poultry houses | Humidity, heat, cleaning | Thermal control, moisture resistance |
| Cattle barns | Moisture, temperature variation | Durable surface, insulation |
| Chemical plants | Chemical vapor, corrosion | Chemical resistance, low-maintenance surfaces |
| Paper mills | Humidity, industrial exposure | Moisture and corrosion resistance |
| Warehouses | Weather, heat gain/loss | Cost, insulation, installation efficiency |
| Cold rooms | Temperature differential, condensation | Insulation continuity, sealing |
| Agricultural buildings | Humidity, dust, weather | Lightweight, waterproof, durable systems |
| Light industrial buildings | Weather and operating conditions | Modular installation and maintenance |
Wall Systems for Livestock Projects
For livestock construction, the wall should be evaluated together with the roof and ceiling.
A buyer might choose a corrosion-resistant wall panel but still experience problems if the roof, ceiling, corner connections, or penetrations are not compatible with the same operating conditions.
HONCH's portfolio includes livestock roofing, wall, and ceiling solutions, allowing project planners to approach these areas as a coordinated envelope. Its Engineering Case section provides examples of livestock and other building applications.
This integrated approach is particularly useful for new pig houses and poultry buildings where the project team can coordinate materials before construction begins.
Wall Systems for Industrial Projects
Industrial buyers should first classify their building environment.
A standard warehouse, food-processing facility, chemical workshop, smelting facility, and coastal factory should not automatically receive the same wall specification.
The evaluation should include environmental contaminants, interior humidity, wash-down requirements, indoor temperature targets, exterior weather exposure, structural support, and maintenance expectations.
A corrosion-resistant insulated wall system may carry a higher initial material cost than a basic wall sheet but can provide a different value proposition where thermal control and corrosion exposure are significant.
What Specifications Should B2B Buyers Confirm Before Ordering?
A professional RFQ for building envelope wall systems should contain enough information for a supplier to recommend the correct panel instead of simply quoting the cheapest available model.
| RFQ Item | Information to Confirm |
|---|---|
| Building type | Factory, warehouse, farm, cold room, agricultural building |
| Wall position | Exterior wall, interior partition, livestock enclosure |
| Environment | Humidity, chemicals, ammonia, salt exposure, wash-down |
| Panel material | PVC, insulated composite, metal or other system |
| Panel structure | Single layer or sandwich construction |
| Insulation | Required thermal performance/project target |
| Thickness | Based on engineering and thermal requirements |
| Length | Project dimensions and transport limits |
| Color | Standard or customized |
| Joint design | Interlocking and sealing requirements |
| Accessories | Corners, trims, fasteners and transitions |
| Compliance | Required project certificates and test documentation |
| Packaging | Export, container loading and job-site requirements |
| Quantity | Total wall area plus installation allowance |
This information also improves quotation quality.
Without it, two supplier prices may represent technically different products and cannot be compared fairly.
Why Unit Price Is Not the Best Way to Compare Wall Systems
A low panel price can become expensive if the finished wall requires frequent repairs, additional insulation, coating maintenance, difficult installation, or early replacement.
For professional buyers, the more meaningful evaluation is total installed and operating value.
Consider the relationship between material cost, installation labor, accessories, insulation, maintenance, corrosion exposure, cleaning requirements, replacement risk, and expected project conditions.
This is especially important in livestock and industrial environments because building shutdowns and repair work may be more disruptive than in ordinary commercial construction.
The goal is not always to select the most expensive wall panel.
The goal is to avoid buying performance that the project does not need while also avoiding under-specifying the building envelope.
Why Roof, Wall, and Ceiling Systems Should Be Evaluated Together
A building envelope fails at interfaces as easily as it fails through the main field of a panel.
The wall therefore needs to connect logically with:
the roof system, ceiling or interior liner, ridge and edge details, corners, openings, penetrations, structural frame, doors and windows.
HONCH supplies wall panels alongside UPVC/APVC roofing sheets, PVC ceiling products, insulation panels, ridge caps, and related building accessories.
For international contractors and project buyers, sourcing compatible envelope components from a coordinated product platform can simplify material matching and technical communication.
OEM/ODM Building Envelope Wall Systems for Distributors and Projects
Not every customer purchases wall systems for one building.
Importers, distributors, engineering companies, private-label building-material brands, and regional contractors may need standardized products for repeated projects.
HONCH supports OEM/ODM and wholesale requirements for its insulation wall panels, including customized specifications, thickness, color, length, branding, packaging, bulk purchasing, and long-term engineering-project supply.
For distributors, the evaluation should go beyond customization availability.
A useful supplier should also be able to explain where each wall system should—and should not—be used.
This helps distributors avoid selling the same panel specification into livestock, warehouse, coastal, chemical, and cold-storage applications without considering different environmental requirements.
How to Evaluate a Building Envelope Wall Systems Supplier
For B2B procurement, supplier capability is part of the system specification.
Buyers should confirm whether the manufacturer understands the intended environment, can explain panel structure and material differences, can coordinate walls with roofing and accessories, can provide relevant technical documentation, supports project-specific customization, has a practical quality-control process, provides export packaging, and can support installation or engineering questions.
Zhejiang HONCH Technology was founded in 2008 and focuses on anti-corrosion and insulation solutions for farms, factories, light buildings, roofs, walls, and ceilings. The company states that it has ISO9001 and EU CE certifications and self-operated import/export rights.
Those capabilities are particularly relevant to contractors, building-material distributors, livestock project companies, and industrial project buyers looking for more than a standalone panel.
FAQ About Building Envelope Wall Systems
1. What are building envelope wall systems?
Building envelope wall systems are the wall assemblies forming part of the boundary between indoor and outdoor environments. Depending on the project, they can provide weather protection, thermal insulation, moisture control, corrosion resistance, structural support, and interior protection.
2. What is the difference between wall cladding and a building envelope wall system?
Wall cladding usually refers primarily to the exterior or interior covering material. A building envelope wall system considers the complete assembly, including panels, insulation, joints, sealing, corners, connections, structural supports, and interfaces with roofs and openings.
3. Are PU insulation wall panels suitable for industrial buildings?
Yes, they can be suitable when thermal insulation and corrosion resistance are important. HONCH's PVC+PU+PVC wall panel is designed for industrial buildings, livestock facilities, agricultural structures, cold rooms, and selected corrosive environments.
4. Are PVC wall panels suitable for livestock farms?
PVC-based wall panels can be useful in livestock facilities because moisture and corrosion resistance are important in these environments. Final material and panel construction should be selected according to insulation requirements, cleaning methods, building design, and farm conditions.
5. What wall system is suitable for a pig farm?
Pig-farm walls generally require particular attention to humidity, ammonia exposure, wash-down conditions, cleanability, and thermal management. PVC or PVC+PU composite systems can be considered where these requirements align with the project specification.
6. Can building envelope wall systems reduce energy consumption?
Insulated walls can reduce unwanted heat transfer through the building enclosure. Actual energy performance depends on the complete building design, insulation level, joint continuity, roof system, openings, HVAC operation, climate, and construction quality rather than the wall panel alone.
7. Is a thicker insulated wall panel always better?
No. Panel thickness should be selected according to climate, indoor temperature requirements, thermal targets, structural design, application, and project budget. Buyers should request relevant technical data rather than selecting thickness only by assumption.
8. What causes failures in insulated wall systems?
Common risks include inappropriate material selection, poorly sealed joints, incorrect corner details, water penetration, discontinuous insulation, unsuitable fasteners, incompatible materials, inadequate structural support, and improper installation.
9. Can HONCH customize building envelope wall panels?
HONCH states that its PU insulation wall panels can be customized in thickness, color, and length, with OEM/ODM, branding, packaging, bulk-order, and engineering-project supply support.
10. What information should I send when requesting a quotation?
Provide the building type, project location, wall area, environmental exposure, required panel structure, insulation requirements, dimensions, color, quantity, accessories, certification requirements, and estimated delivery schedule. For project evaluation, you can contact HONCH with your wall, roof, ceiling, or complete building-envelope requirements.
Conclusion
Selecting building envelope wall systems is not simply a decision between PVC, insulated panels, or metal cladding. The correct solution comes from understanding how the wall must manage heat, moisture, corrosion, weather, joints, maintenance, and interaction with the rest of the building envelope.
For livestock farms, chemical facilities, industrial workshops, warehouses, agricultural structures, cold rooms, and other demanding projects, buyers should define the operating environment before comparing panel prices or specifications.
HONCH provides wall, roof, ceiling, insulation, and accessory solutions for industrial, agricultural, livestock, and light-building applications. Its PVC+PU+PVC insulation wall panels are designed to combine thermal insulation, moisture protection, corrosion resistance, and modular installation within a coordinated wall system.
Explore the HONCH product range, review completed engineering applications, or contact HONCH to discuss panel structure, project environment, customization, specifications, and OEM/ODM requirements for your next building-envelope project.