How Should Buyers Choose an Insulated Panels Supplier for Warehouse Projects?
Choosing an insulated panels supplier for warehouse construction should begin with the way the warehouse will actually operate, not with a request such as “quote 50 mm insulated panels.” A dry, naturally ventilated logistics warehouse, a temperature-controlled distribution center, an agricultural storage building, and a cold or insulated room can have very different requirements. Some facilities need strong thermal separation, while others may place greater priority on installation speed, weather protection, usable coverage, maintenance, or future expansion. HONCH supplies industrial building materials, insulated wall and ceiling products, and industrial roofing sheets, so warehouse buyers can evaluate roof, wall, and internal insulation requirements separately instead of assuming that one panel construction should be used throughout the entire building. HONCH's own industrial panel guidance also identifies warehouses as projects where installation efficiency, panel size, cost per installed area, thermal requirements, maintenance, and expansion are common purchasing concerns.
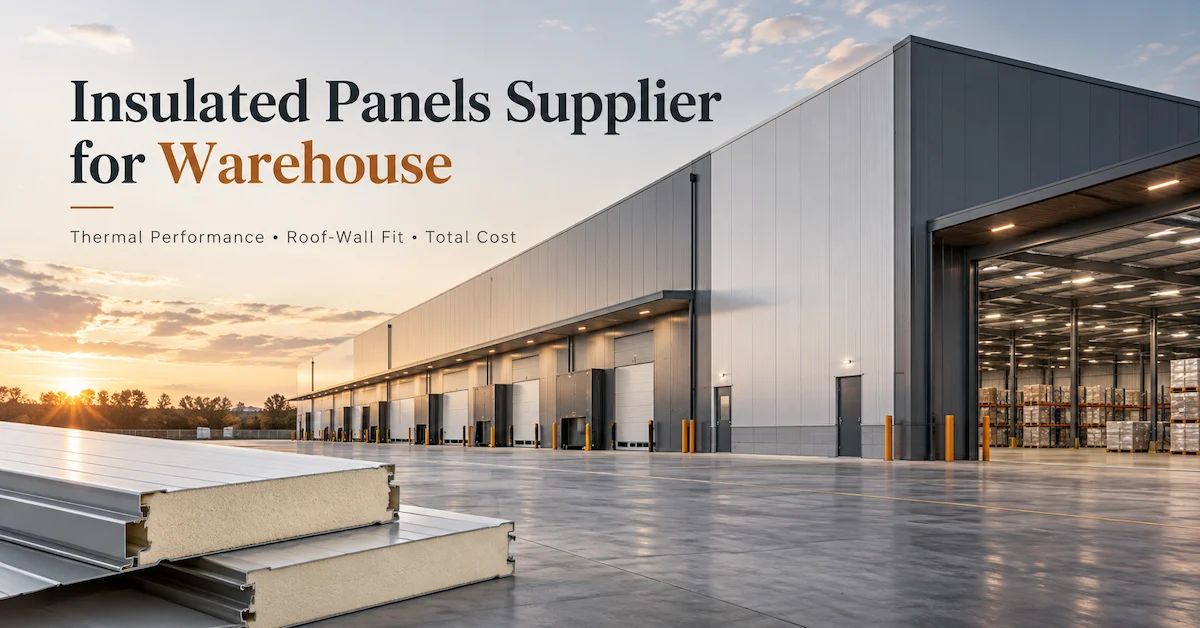
Start With the Warehouse Operating Requirement
The first question is not “Which panel is cheapest?” but “What indoor condition must the building maintain?” A warehouse storing ordinary hardware or non-sensitive goods may not require the same thermal envelope as a facility storing temperature-sensitive products. Buyers should identify whether the space is conditioned, partially conditioned, or unconditioned; whether heat gain or heat loss is a concern; whether moisture or condensation control matters; and whether sections of the building need different conditions. The required material can then be selected according to the actual building zone. This prevents a common sourcing problem: purchasing expensive insulation where it adds little value, or choosing a single-layer enclosure where thermal separation is a critical project requirement.
When Insulated Panels May Not Be the First Priority
Not every warehouse needs a fully insulated wall and ceiling system. For a basic dry-storage building without controlled indoor temperature, the procurement team may place more emphasis on roof weather resistance, wall enclosure, installation efficiency, maintenance, and construction cost. In those cases, an industrial roofing or cladding solution may be evaluated separately. Where temperature stability, reduced heat transfer, internal zoning, or insulated rooms are important, PU-core composite panels become more relevant. The correct supplier should therefore be able to explain when insulation is appropriate and when another panel type may better match the project rather than recommending the same solution for every warehouse.
Define the Warehouse Zone Before Selecting Panel Construction
Large warehouse projects often contain more than one environment. The main storage hall may be unconditioned, while an office, packing room, temperature-controlled storage area, utility room, or enclosed processing zone may require insulation. Loading areas, high-bay walls, roof sections, internal partitions, and service spaces can also have different performance requirements. Instead of preparing one general material request, divide the building into zones and identify the function of each enclosure surface. This approach allows the supplier to recommend an appropriate roof, wall, ceiling, or partition product for each part of the project.
Information the Buyer Should Define
A useful warehouse inquiry should state the project country, warehouse function, building dimensions, roof and wall areas, indoor temperature requirements where applicable, local climate, humidity conditions, expected storage use, drawings, support structure, openings, loading doors, quantity, desired delivery schedule, and any project-specific documentation requirements. For temperature-controlled areas, include the intended indoor temperature and how frequently doors will open. For renovation projects, photographs and dimensions of the existing building can help identify where new panels will connect to the current structure.
What Should an Insulated Panel Specification Include?
An insulated panels supplier for warehouse projects should provide a defined specification rather than only a product name, thickness, and unit price. Buyers need enough information to compare quotations on the same basis and later use the approved specification for samples, production, delivery inspection, and repeat orders.
| Specification Item | Buyer Should Define | Supplier Should Confirm | Why It Matters |
|---|---|---|---|
| Installation position | Roof, wall, ceiling or internal partition | Product intended for that location | Prevents unsuitable substitution |
| Warehouse type | Dry, conditioned, insulated or special storage | Recommended product family | Determines whether insulation is needed |
| Panel construction | Required enclosure and insulation function | Face material, core and construction | Enables like-for-like comparison |
| Thickness | Thermal or project requirement | Available panel/core options | Thickness alone should not define performance |
| Dimensions | Building layout and cut schedule | Width, length and tolerances | Affects material quantity and installation |
| Thermal data | Required indoor conditions | Available data for proposed configuration | Supports insulation assessment |
| Joint design | Air, moisture and installation requirements | Connection profile and joint treatment | Joints influence installed performance |
| Supports | Structural layout | Required installation interface | Prevents assumptions about span or fixing |
| Openings | Doors, ducts, vents and penetrations | Trims and connection requirements | Reduces site modification |
| Accessories | Required project package | Included and excluded components | Makes quotations comparable |
| Packaging | Site sequence and unloading plan | Packaging and identification method | Supports installation logistics |
| Documentation | Project or market requirements | Available product-specific documents | Avoids unsupported compliance assumptions |
Understand the Difference Between Wall, Ceiling and Roofing Products
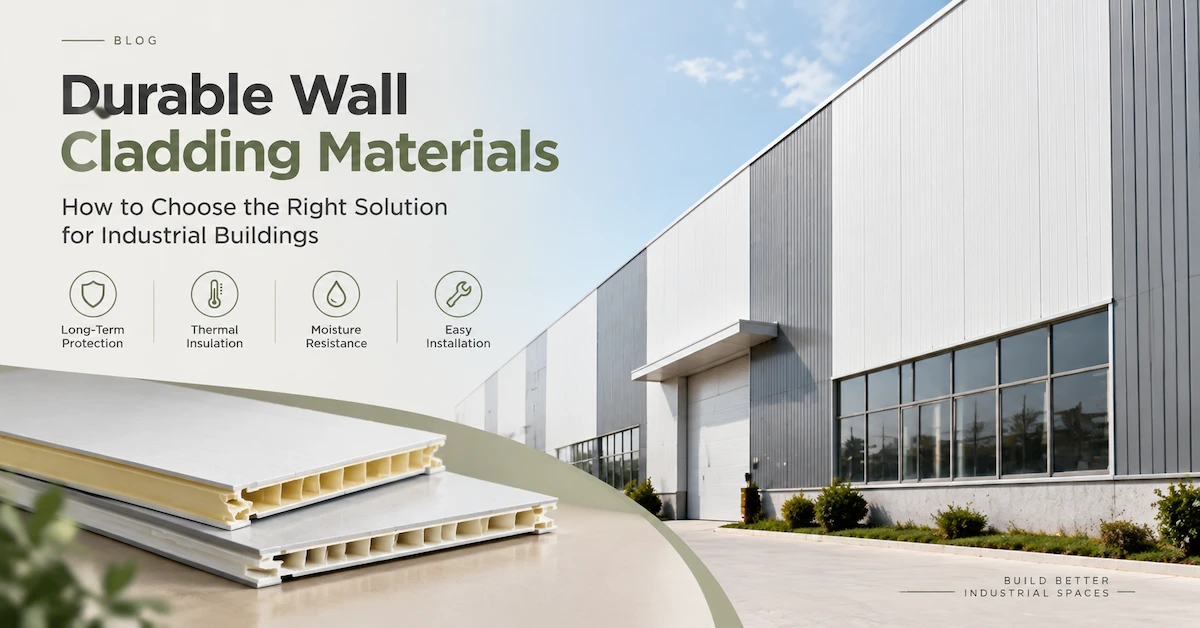
Warehouse procurement becomes easier when products are selected according to their actual role. HONCH's PU insulation wall panel uses a PVC + PU foam + PVC construction and is positioned for industrial walls, cold rooms, insulation rooms, and building partitions. The company also offers a PU insulation ceiling panel using PVC surfaces with a rigid PU core. These composite products are different from HONCH's profiled UPVC/APVC roofing sheets, which are designed around industrial roofing applications.
PU Insulated Wall Panels for Warehouse Enclosures
For warehouse projects that need insulation as part of the wall assembly, the PVC+PU+PVC wall panel provides a composite construction in which the PVC surfaces and PU core perform different functions. HONCH states that the product supports customization in thickness, color, and length and uses an interlocking construction. Buyers should still confirm the exact configuration being quoted, the installation position, joint details, supporting structure, thermal information, and applicable documents rather than treating the general product description as a complete project specification.
PU Insulated Ceiling Panels for Controlled Internal Zones
A warehouse may use a separate ceiling system where a lower insulated enclosure is required below the main roof structure or where a temperature-controlled room is created inside a larger building. HONCH's PU insulation ceiling panel is a PVC+PU+PVC composite product with a tongue-and-groove connection described on the product page. For procurement, buyers should confirm how the ceiling is supported, how penetrations and perimeter details are handled, and how the proposed construction relates to the project's thermal requirement.
UPVC/APVC Roofing for the External Warehouse Roof
Where the requirement concerns the external roof rather than an internal insulated enclosure, industrial roofing sheets should be evaluated as a separate category. HONCH's T920 UPVC/APVC roofing sheet is listed for factories, warehouses, workshops, and other industrial projects. The published product information gives a full width of 920 mm, an effective coverage width of 840 mm, a 26 mm wave height, thickness options of 1.5, 2.0, 2.5, and 3.0 mm, and customizable length. These dimensions are useful for quantity and layout discussions, but they should not be converted into project-specific span or load assumptions without the corresponding structural information.
How Should Warehouse Buyers Evaluate Thermal Performance?
Insulation should be selected according to the required indoor condition rather than by choosing the thickest available panel. A warehouse used for ordinary dry goods may have different priorities from a temperature-controlled storage area. Before requesting a panel recommendation, define the required indoor temperature range, operating schedule, local climate, door-opening frequency, internal heat sources, and whether the project is trying to control heat gain, heat loss, or condensation.
Ask What the Published Thermal Value Represents
If the supplier provides a thermal value, determine whether it applies to the insulation core, the complete panel, or another tested configuration. Confirm the panel construction and thickness associated with the data. This is important because the thermal behavior of an installed building envelope depends not only on the core but also on joints, penetrations, corners, doors, interfaces, and installation quality.
Do Not Treat Panel Thickness as a Complete Energy Calculation
A thicker insulation core can provide greater thermal resistance within the same construction, but that does not mean the supplier should promise a specific reduction in warehouse energy use without project-level information. The better purchasing approach is to define the building target, obtain product data for the proposed configuration, and let the project designer evaluate how the wall, ceiling, roof, doors, ventilation, and operating conditions work together.
Joints and Openings Matter in Large Warehouse Buildings
Large warehouses can contain many panel joints, loading doors, ventilation openings, cable penetrations, roof interfaces, corners, and changes between materials. These details can have a significant influence on installation quality and maintenance, especially when an insulated enclosure is required. Buyers should therefore inspect more than a flat panel sample.
Evaluate the Connection System
For interlocking or tongue-and-groove products, ask for the actual profile or representative joined sample. Check how panels connect, how edges are protected, what dimensional tolerances apply, and what additional sealing or trims may be required. A tight-looking sample in a showroom does not replace project-specific installation details.
Plan Loading Doors and Service Penetrations Early
Warehouse projects often include large roller doors, docks, louvers, fans, sprinklers, electrical services, and internal equipment. If these openings are identified after panel production, extensive site cutting and additional trims may be needed. Marking them on drawings before the cut list is finalized allows the panel supplier and installer to coordinate dimensions and accessory requirements more effectively.
Compare HONCH Product Roles Before Requesting Prices
The following comparison is intended to clarify application roles rather than rank one product as universally better.
| HONCH Product | Published Construction / Role | Warehouse Use to Evaluate | Key Purchasing Check |
|---|---|---|---|
| PU Insulation Wall Panel | PVC + PU foam + PVC insulated wall system | Insulated external/internal walls, partitions or controlled areas | Thermal requirement, joints, supports and openings |
| PU Insulation Ceiling Panel | PVC + rigid PU core + PVC ceiling panel | Insulated internal ceiling or enclosed storage zone | Support method, perimeter detail and thermal data |
| T920 UPVC/APVC Roofing Sheet | Profiled industrial roofing sheet | Warehouse external roofing | Effective coverage, thickness, supports and roof layout |
| T930 UPVC/APVC Roofing Sheet | Industrial roofing product | Warehouses, workshops and industrial roof projects | Product profile, customization, support and application conditions |
HONCH identifies the T930 roofing sheet for industrial workshops and warehouses and offers customization of color, thickness, and length. The product page also describes an ASA surface layer. These roofing products should still be treated as a different category from PVC+PU+PVC insulated composite wall or ceiling panels.
How to Compare Cost Without Choosing on Unit Price Alone
Warehouse projects are often highly cost-sensitive because of their large roof and wall areas, but square-metre price is only useful when suppliers are quoting the same scope. A quotation based on a different material construction, thickness, coverage definition, cut length, accessory package, packaging method, or freight basis may appear cheaper while purchasing a materially different solution.
Use Net Installed Area as a Common Reference
For profiled roofing sheets, distinguish full sheet width from effective coverage width.For example, HONCH publishes 920 mm overall width and 840 mm effective coverage for T920. Using effective coverage is more relevant when calculating how many sheets are needed to cover a roof, although final quantities must also consider project dimensions, overlaps, cuts, waste, and installation layout.
Separate Panel Cost From Complete Supply Cost
Ask each supplier to identify panel material, accessories, trims, packaging, transport basis, technical documents, and any other included services. When quotations are normalized, procurement can compare total supply value instead of selecting a low panel price that later requires additional purchases.
Consider Future Expansion and Repeat Orders
Warehouses are often extended or divided as business requirements change. If future expansion is likely, retain approved specifications, colors, profiles, drawings, and product identification information. This does not guarantee indefinite availability of an unchanged product, but it creates a much stronger basis for repeat-order discussions than relying only on a product name.
What Should Buyers Check About Quality Control and Documentation?
The uploaded content-quality framework emphasizes accuracy, traceability, and evidence rather than unsupported promotional claims. Applied to warehouse procurement, that means asking how the ordered product is identified and checked rather than accepting general statements such as “premium quality” or “international standard.” The buyer can request the agreed specification, dimensional requirements, sample reference, inspection criteria, batch or order identification, and applicable product documents. Where a certification or performance report is important to the project, verify that it corresponds to the construction being ordered rather than assuming that one document covers every product offered by the supplier.
Use an Approved Sample as a Controlled Reference
A representative sample can be used to check surface appearance, cross-section, thickness, edge condition, connection profile, and other agreed physical details. Link the approved sample to a product specification or order revision so both buyer and supplier know which configuration has been approved.
Do Not Create Technical Claims From Category Names
Terms such as “insulated,” “anti-corrosion,” or “industrial” describe a product function or positioning, but they do not independently prove a project-specific thermal value, fire classification, load capacity, or service life. These requirements should be supported by relevant product information or project engineering.
How Should Warehouse Contractors Plan Delivery and Installation?
A warehouse may require thousands of square metres of material, so packaging and delivery sequence can influence site productivity. Rather than requesting one undifferentiated shipment, contractors can divide the project by building elevation, roof zone, installation stage, or construction phase and ask how packaging can support that sequence.
Confirm the Cut List Before Production
The final cut list should reflect drawings, dimensions, openings, required panel lengths, and installation areas. If several lengths or configurations are used, product identification should be clear enough for site teams to locate the correct material without repeatedly opening packages.
Confirm Lead Time Against the Actual Order
Do not base the project schedule on a generic lead-time promise. Final timing depends on the approved specification, quantity, customization, packaging, production schedule, inspection, and destination. Buyers should separately confirm sample approval, production completion, dispatch, and expected transportation time once the order details are established.
How Does OEM/ODM Support Help Warehouse Contractors and Distributors?
HONCH states that selected insulation and roofing products support OEM/ODM or customization. For warehouse contractors, this may involve customized lengths, colors, package identification, or other project-specific requirements. For building-material distributors, it may include product branding, packaging, or repeatable specifications for local stock programs. HONCH's PU insulation wall panel page specifically describes thickness, color, and length customization as well as branding and packaging options for international buyers.
Customization Should Be Written Into the Order Specification
Do not rely on the word “customized” alone. State which parameter is being changed, what tolerance or appearance is required, how the change will be approved, and whether the modified configuration affects available documentation. The final purchase documents should distinguish the standard product basis from project-specific changes.
What Should You Send an Insulated Panels Supplier for Warehouse Quotation?
A strong request for quotation should include the warehouse type, project country, building dimensions, roof and wall drawings, ceiling or partition requirements, required indoor temperature where applicable, local climate, support information, panel quantities, preferred dimensions, openings, accessories, packaging requirements, destination, and expected construction sequence. Where the buyer is unsure which product is appropriate, separate fixed project requirements from items on which the supplier is being asked to propose an option. Buyers can review HONCH's industrial building product range, browse the wider HONCH products, review industrial project cases, and then submit drawings and purchasing requirements through the HONCH contact page.
Frequently Asked Questions
What should I look for in an insulated panels supplier for warehouse projects?
Look for a supplier that can distinguish roof, wall, ceiling, and partition requirements; explain the proposed material construction; provide clear dimensions and customization information; identify available technical documents; and prepare a quotation with a defined accessory, packaging, and delivery scope. Supplier evaluation should focus on whether the proposal matches the warehouse operating requirement rather than only on unit price.
Does every warehouse need insulated panels?
No. A dry, unconditioned warehouse may prioritize weather protection, installation efficiency, and maintenance rather than high thermal insulation. Insulated panels become more relevant where the building needs controlled temperatures, reduced heat transfer, insulated internal zones, or another defined thermal function.
What is the difference between an insulated wall panel and an industrial roofing sheet?
An insulated wall panel combines wall enclosure with an insulation core, while an industrial roofing sheet is designed primarily as a roof covering. HONCH's PVC+PU+PVC wall panel and T920/T930 roofing sheets therefore serve different roles and should not automatically be substituted for one another.
What does PVC+PU+PVC mean?
It describes a composite construction with PVC surface layers and a PU foam insulation core. HONCH uses this construction in its insulated wall and ceiling products. Buyers should still confirm exact thickness, dimensions, connections, and relevant performance information for the product being ordered.
How do I choose an insulated panel thickness for a warehouse?
Start with the warehouse's indoor conditions and thermal requirement rather than a generic thickness recommendation. Request information for the proposed panel configuration and have the building designer consider walls, ceilings, roof, doors, joints, climate, and operating conditions together.
Can HONCH roofing sheets be used for warehouse projects?
HONCH publishes T920 and T930 roofing products for industrial applications, and their product information includes warehouses among the application environments. Final selection should still account for roof dimensions, support conditions, required thickness, profile, fixing, weather exposure, and project engineering.
How should I compare prices from different warehouse panel suppliers?
Give suppliers the same specification and quantity basis, then compare panel construction, dimensions, usable coverage, accessories, packaging, transport terms, documentation, and exclusions. A square-metre price is meaningful only when the scope being compared is equivalent.
Can warehouse panels be customized in length and color?
HONCH states that selected PU insulation wall panels and industrial roofing products support customization of parameters such as length, color, and thickness. Exact feasibility, commercial conditions, quantities, and lead time should be confirmed for the requested configuration.
What information is needed for a warehouse panel quotation?
Provide drawings or dimensions, roof and wall areas, building function, insulation requirements, support conditions, openings, quantity, desired customization, delivery destination, packaging requirements, and required schedule. For temperature-controlled spaces, include the intended indoor conditions.
How can I request a warehouse panel proposal from HONCH?
Review the relevant HONCH industrial products and send your warehouse drawings, specifications, quantities, project destination, and delivery requirements through the HONCH contact page. This gives the supplier enough information to determine which product families should be evaluated and what details still need to be confirmed.
Conclusion
Choosing an insulated panels supplier for warehouse projects requires more than comparing insulation thickness and price per square metre. Buyers should first define whether the warehouse is dry, conditioned, temperature-controlled, or divided into several operating zones, then separate external roofing, insulated walls, internal ceilings, and partitions according to their actual functions. Panel construction, thermal requirements, effective coverage, joints, openings, accessories, documentation, packaging, and delivery sequence should all be reviewed before quotations are compared. HONCH provides industrial roofing and building material solutions together with PVC+PU+PVC insulation wall and ceiling products that can be evaluated for different warehouse functions rather than treated as one universal panel. For a new warehouse, extension, or renovation project, contact HONCH with your drawings, storage conditions, dimensions, quantities, and purchasing requirements to discuss a suitable product and supply scope.