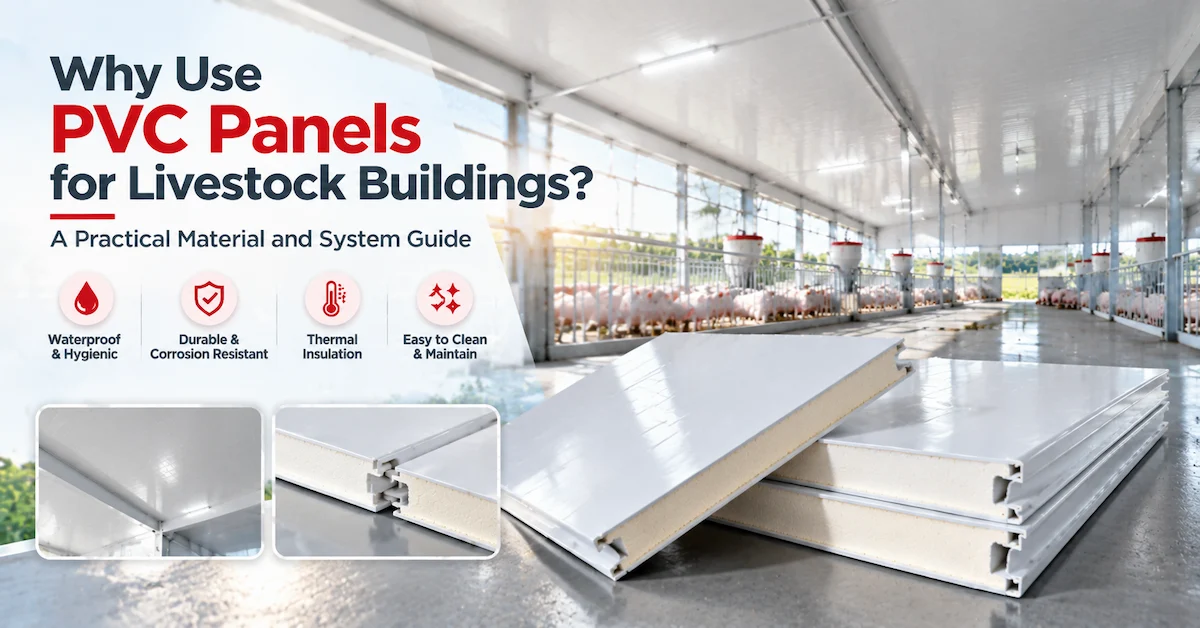
Direct answer: PVC panels are considered for livestock buildings because their PVC surfaces are designed for humid and corrosive environments, and selected composite panels combine PVC skins with a rigid PU core for insulation. They are most useful where ammonia, moisture, washdown and maintenance exposure make ordinary interior boards or unprotected metal surfaces difficult to manage. They do not eliminate condensation, replace ventilation or prove universal chemical and fire compatibility without project evidence.
HONCH’s livestock product range includes the PVC Single Ceiling Panel T910, PVC+PU+PVC insulation ceiling panel, PVC+PU+PVC insulation wall panel and UPVC/APVC roofing options.
 Why Livestock Buildings Need a Different Panel Decision
A poultry house, pig house or cattle building is not simply a warehouse with animals inside. For a buyer asking why use PVC panels for livestock building projects, the answer starts with the combined effect of animal respiration, manure, bedding, feed, washing, disinfecting, ventilation and seasonal temperature changes.
Humidity and condensation work together
Warm, moisture-laden air can condense on colder surfaces, especially around thermal bridges, roof edges, fasteners, joints and poorly ventilated zones. A panel surface may resist moisture while the complete assembly still suffers from water at an open joint or unsealed cut edge. For this reason, a buyer should evaluate the panel, the connection and the indoor climate together.
Ammonia and other gases affect materials
Ammonia is a recurring concern in animal housing, and the HONCH T910 product information also identifies hydrogen sulfide and chemical vapors as conditions that need consideration. PVC-based surfaces are presented for anti-corrosion use in these environments. That claim should be read as a product application statement, not as proof that every PVC formulation tolerates every gas concentration, disinfectant or cleaning chemical.
Washdown tests the whole interior surface
Cleaning water does not only touch the center of a panel. It reaches corners, floor lines, ceiling joints, doors, service openings and cut edges. A useful material selection therefore asks how the surface is cleaned, how water drains away, whether joints are sealed, and how the panel is connected to adjacent materials.
Temperature stability is a building function
Livestock operators may need to control indoor temperature for animal management, worker comfort, equipment operation or energy planning. A single PVC panel and an insulated PVC+PU+PVC panel do not perform the same function. The first primarily addresses surface and environmental exposure; the second adds a thermal core and should be assessed by its complete construction and required thickness.
| Livestock building pressure | What can go wrong | Material question to ask |
|---|---|---|
| Humidity and condensation | Wet surfaces, mold risk, damaged joints or concealed moisture | Which surface, core and joint design are suitable for the actual indoor condition? |
| Ammonia, H₂S and vapors | Corrosion or accelerated deterioration of vulnerable materials and fixings | What chemical exposure is documented, and what limitations apply? |
| Washdown and disinfection | Water enters edges, penetrations or wall-to-floor connections | How are seams, cut edges, corners and cleaning chemicals handled? |
| Temperature changes | Condensation, unstable indoor climate or higher heating and cooling demand | Is a thermal core required, and what project data is needed to select it? |
Why Use PVC Panels for Livestock Building Applications?
The question why use PVC panels for livestock building projects is not answered by one slogan such as “waterproof” or “anti-corrosion.” The value is the combination of surface behavior, panel structure, application position and maintenance method. Buyers should separate the benefits that belong to PVC itself from those that belong to a composite panel or a well-designed installation.
1. A protective surface for corrosive farm conditions
HONCH describes PVC surfaces as suitable for anti-corrosion and moisture-related applications, including livestock houses. This is relevant because the interior of a farm can expose materials to ammonia, humidity, disinfectants and other vapors. Unlike a painted claim that says only “durable,” the procurement question is more specific: which PVC construction is being quoted, where is it installed, and what exposure information was used to recommend it?
This does not mean that every PVC panel can be placed in every chemical environment. Cleaning products vary by active ingredient, concentration, temperature and contact time. A serious specification should list the chemicals used on the farm and request the supplier’s compatibility response before production.
2. Moisture resistance that supports maintenance planning
The T910 product page describes the PVC single ceiling panel as moisture-proof and mold-resistant, while the PVC+PU+PVC ceiling panel is described as waterproof and moisture-resistant. These are useful reasons to consider PVC for a livestock ceiling or interior wall, but the installed result still depends on the joint, edge, fastener and drainage detail.
For a farm operator, the practical question is not whether a catalog says “waterproof.” It is whether the surface can be cleaned as intended, whether the panel remains stable at the expected temperature and humidity, and whether the detail design prevents water from being trapped behind the panel. The panel specification and installation method should be reviewed together.
3. A smoother path to cleaning and hygiene control
Livestock buildings need surfaces that can be inspected and maintained repeatedly. A PVC face can be easier to keep visually clean than a surface that absorbs moisture, flakes or corrodes, provided that the selected product and joint system are compatible with the cleaning method. The word “cleanable” should therefore be converted into measurable project questions: water pressure, detergent or disinfectant, frequency, temperature, drying time and access.
Ceiling panels deserve particular attention because they are exposed to warm air, condensation and airborne contaminants while also being difficult to reach after installation. A panel that is lightweight, moisture-resistant and properly connected can simplify maintenance planning, but it does not replace ventilation or a safe cleaning procedure.
4. Composite PVC+PU+PVC panels add thermal insulation
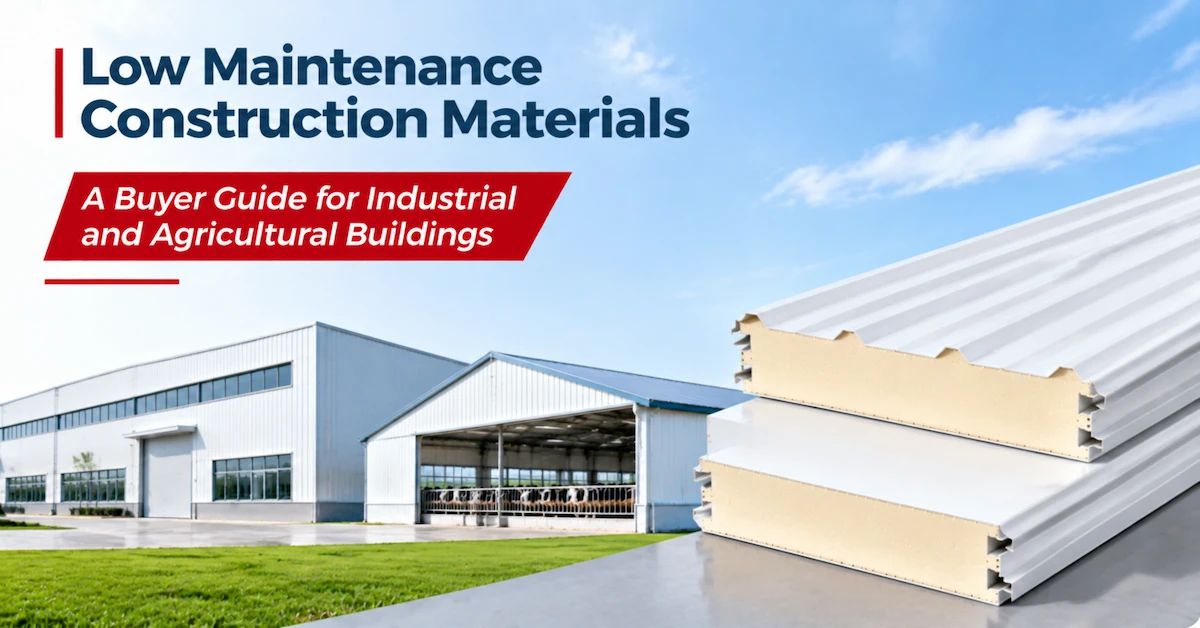
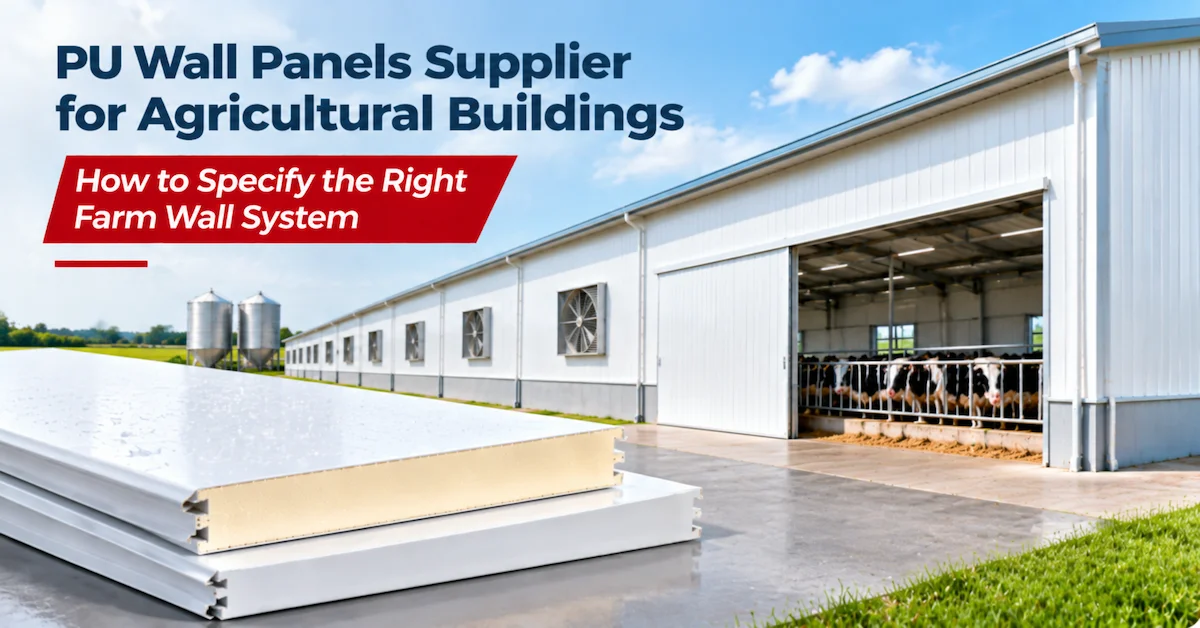
When temperature stability is part of the project, the relevant product is usually not a single PVC skin. HONCH’s PU insulation ceiling and wall panels use a PVC outer layer, rigid PU core and PVC inner layer. The PVC skins provide the exposed surfaces, while the PU core is intended to provide thermal insulation. This separation of functions is important when comparing panels.
A composite panel may be considered for poultry houses, pig farms, cattle buildings, agricultural storage rooms and other controlled areas. The correct thickness, connection method and support arrangement still depend on the building brief. Do not assume that the same panel thickness is correct for a small poultry house, a large cattle facility and a cold or highly ventilated service room.
5. Lightweight construction can reduce handling pressure
The HONCH product information presents PVC and PVC composite panels as lightweight and easier to install than heavier conventional systems. In a farm project, handling affects labor planning, access, support loading, cutting, replacement and the time required to complete a ceiling or wall zone. A lighter panel can be useful, but the buyer still needs the actual panel weight, length, thickness and support requirements for the selected configuration.
6. PVC can be part of a coordinated livestock envelope
The livestock product category on the HONCH website groups ceiling panels, wall panels and UPVC/APVC roofing options. This matters because moisture and temperature problems rarely stop at one surface. A ceiling may connect to a wall, a wall may meet a floor or door, and the internal condition may be influenced by the roof above. A coordinated discussion can reduce the risk of choosing a good panel for one area while leaving the adjacent interface unresolved.
For a project team evaluating why use PVC panels for livestock building decisions, this system connection can be as important as the surface material itself.
Which PVC Panel Structure Fits the Building?
“PVC panel” is not one product. When deciding why use PVC panels for livestock building applications, start with the panel structure and location. The following comparison uses the public HONCH product descriptions as a starting point; the final specification should be confirmed against the project drawings and operating conditions.
| Panel structure | What it is designed to address | Typical livestock position | What to confirm before ordering |
|---|---|---|---|
| PVC single ceiling panel, such as T910 | Corrosion, moisture, surface maintenance and light ceiling construction | Livestock ceilings, agricultural rooms, light industrial interiors | Thickness, dimensions, support spacing, joint, cleaning chemicals and temperature condition |
| PVC + PU + PVC insulation ceiling panel | PVC surface protection plus thermal separation and moisture control | Poultry, pig and cattle ceilings; temperature-sensitive rooms | Core thickness, connection, thermal requirement, cut-edge treatment and ceiling load assumptions |
| PVC + PU + PVC insulation wall panel | Insulated wall construction with PVC inner and outer surfaces | Livestock interior walls, partitions and controlled agricultural rooms | Wall position, floor connection, impact exposure, openings, joints and cleaning method |
| UPVC/APVC roofing sheet | External roof water management and corrosion-resistant roof coverage | Farm roofs, agricultural buildings and light structures | Roof profile, slope, overlap, support, ridge, edge, fasteners and local structural design |
Single PVC ceiling panels: when the surface is the priority
A single PVC ceiling panel can be a logical starting point when the project mainly needs a moisture-resistant, corrosion-conscious interior surface and does not require the same level of thermal separation as an insulated composite. The T910 page presents it for pig farms, chicken houses, cattle farms, greenhouses, workshops and warehouses.
It should not be described as an automatic substitute for a structural roof, a fire-rated assembly or an insulated enclosure. A single panel may be the correct ceiling surface in one zone and the wrong choice in another zone where condensation or temperature control is the dominant risk.
PVC+PU+PVC panels: when thermal control is also required
A composite ceiling or wall panel is more relevant when the project needs both a PVC protective face and a thermal core. The HONCH panel description identifies a tongue-and-groove connection for the ceiling panel and an interlocking structure for the wall panel. These connection concepts can improve installation consistency, but the actual joint performance depends on the profile, cutting, fixing and sealing instructions.
Roof panels are a separate decision
An interior ceiling panel should not automatically be used as the external roof. External roofs manage rain, slope, wind, drainage, laps, ridge caps and penetrations. For a livestock roof, review the appropriate UPVC/APVC roofing sheet or another project-approved roofing system separately from the interior ceiling.
How PVC Panels Apply to Poultry, Pig and Cattle Buildings
Poultry houses
For buyers comparing why use PVC panels for livestock building projects in poultry production, the key issues are ceiling temperature, condensation, washdown, ventilation and ammonia near the occupied zone. A PVC single ceiling panel may suit a project that needs a corrosion-conscious interior finish. A PVC+PU+PVC ceiling panel may be more relevant when the ceiling also needs thermal insulation.
Pig houses
Pig buildings can expose ceilings and walls to humidity, ammonia, washdown and repeated contact with cleaning products. The panel decision should include the wall-to-floor joint, service openings, impact areas and cleaning access, not only the visible face. The HONCH T910 page lists pig farms among its applications, while the PVC+PU+PVC products are also presented for pig farms and corrosive environments.
Cattle buildings
Cattle facilities may have larger air volumes, different ventilation patterns and more open connections than intensive poultry or pig houses. The material still needs to handle moisture and farm exposure, but the insulation requirement, ceiling height, impact risk and support layout may differ. Select by the actual building zone rather than applying a poultry-house specification to every cattle project.
Feed, storage and service rooms
Feed storage, changing rooms, utility areas and agricultural storage may need a washable or moisture-conscious surface without the same exposure as the animal room. A PVC wall or ceiling panel may be considered for these zones, but doors, penetrations, floor junctions and ventilation should be included in the scope so that cleaning water is not directed behind the system.
Material, Joint and Cleaning Evidence Buyers Should Request
Original evidence is more useful than a long list of generic benefits. A buyer should ask the supplier to connect each claim to the exact product, panel structure, application and project condition.
Request the exact structure: single PVC panel or PVC+PU+PVC, surface layers, core, thickness, profile, color and intended position. “PVC panel” alone is not enough for a purchase order.
Ask for the connection profile, cut-edge treatment, corner detail, wall-to-floor interface, ceiling-to-wall transition and service penetration method. Water and gases often enter at these locations.
Provide the actual detergent or disinfectant, concentration, contact time, water temperature and cleaning pressure. Ask the supplier to state what is confirmed and what still needs testing.
HONCH identifies itself as ZHEJIANG HONCH TECHNOLOGY CO., LTD, founded in Jinhua in 2008, with ISO9001 and EU CE information. Request the document scope for the exact product ordered.
The public case information describes insulation ceiling engineering for cattle, chicken and pig farms, including projects associated with Muyuan Food Group, Wenshi Group and Chia Tai Group. Ask which product and scope match your building.
Request configuration-specific MOQ, production lead time, packing completion, bundle marks, sample terms, inspection options and spare accessory handling. These fields are not universal across every product.
The HONCH About Us page describes anti-corrosion, fire resistance, waterproofing, heat insulation, soundproofing, impact resistance, load-carrying resistance and weather resistance as company process or technology focus areas. These statements should guide the questions a buyer asks, but product-specific performance and fire documentation must be matched to the ordered construction rather than assumed from the company page.
Why Joints and Ventilation Matter as Much as PVC
A PVC face cannot correct a poorly designed livestock room. If warm humid air is trapped, if washdown water collects at the floor, or if a cut edge is left open, the panel material is only one part of the outcome. The design should establish how air, water and cleaning access move through the building.
Ceiling-to-wall transition
Confirm how the ceiling panel meets the wall panel, roof structure, service zone or edge trim. The joint should allow inspection and cleaning while limiting water and vapor paths. A quote that covers only square metres does not define this interface.
Wall-to-floor connection
Washdown water commonly reaches the lower wall. Ask whether the panel stops above the floor, connects to a curb, uses a separate protection detail or requires a sealed trim. The correct solution depends on the farm’s cleaning sequence and floor drainage.
Penetrations and equipment
Fans, feeders, drinkers, pipes, electrical services and inspection openings all interrupt the panel surface. Mark them on the layout before finalizing the cut list. The supplier should identify which parts are included and which details remain with the contractor or farm engineer.
Ventilation and condensation
Insulation can reduce heat transfer, but it does not remove moisture from the room. Ventilation, air movement, temperature difference, roof construction and heating or cooling operation still influence condensation. Do not promise that a PVC or PU panel will eliminate condensation without an indoor climate assessment.
PVC Panels Compared with Other Livestock Interior Options
The comparison should be made by function and exposure, not by the material name alone. The table below is a decision framework. It does not replace local code, structural engineering, fire review or chemical compatibility testing.
| Option | Potential advantage | Potential limitation | Questions before selection |
|---|---|---|---|
| PVC single panel | Corrosion-conscious, moisture-focused and lightweight interior surface | May not provide the thermal separation required by the room | Is insulation required? What are the support, joint and cleaning conditions? |
| PVC+PU+PVC composite | Combines PVC faces with a PU thermal core | Thickness, joints, core documentation and installation must be confirmed | What thermal target, thickness, connection and certification apply? |
| Coated metal panel | May provide a familiar structural or cladding solution | Surface and edges need review where ammonia, moisture and washdown are present | What coating, cut-edge protection, fasteners and maintenance evidence are available? |
| Masonry or cement-based surface | Can provide a robust substrate in some building zones | May be heavier, slower to modify and difficult to keep dry at joints | How will the surface be sealed, cleaned, insulated and repaired? |
How to Specify PVC Panels Before Requesting a Quote
A supplier can give a more useful recommendation when the buyer provides the building conditions rather than only the area. The following information should be included in a livestock panel RFQ.
Building: [poultry house, pig house, cattle building, feed room, storage room or service area]
Panel position: [ceiling, interior wall, partition, exterior wall or roof-related interface]
Exposure: [humidity, ammonia, H₂S, disinfectant, cleaning water, temperature range, UV and impact]
Climate function: [surface protection only, insulation, condensation control support or temperature stability]
Geometry: [length, width, ceiling height, openings, fan locations, support spacing and transition points]
Panel structure: [single PVC or PVC+PU+PVC; requested thickness, color, surface and connection]
Cleaning: [chemical name, concentration, contact time, pressure, temperature and frequency]
Documentation: [technical sheet, material declaration, certificate, test report, installation guide and inspection record]
Commercial: [quantity, MOQ, sample terms, production lead time, packing, destination and quotation validity]
Customization: [OEM/ODM, private label, color, length, surface texture, connection and packaging]
Ask for the exact product name and application
Do not let a quotation use “PVC livestock panel” as the only description. Ask whether it is the T910 single ceiling panel, a PVC+PU+PVC ceiling panel, a PVC+PU+PVC wall panel or another construction. The product name should be linked to the installation position and the requested quantity.
Ask for dimensions and support assumptions
Confirm thickness, width, length, effective coverage where relevant, profile, tolerance, support spacing and fixing method. If the supplier needs a structural or ventilation input, the quote should say so instead of hiding the assumption behind a general recommendation.
Ask for the document scope
The HONCH public certification information describes an insulated sandwich panel with PVC material, a stated 1–50 mm thickness range, assessment against EN 14509:2013 and System 4. That evidence should be read as a product and scope statement. Request the current document and verify that it applies to the exact panel, thickness and intended use in your project.
When PVC Panels May Not Be the Right Answer
A credible answer to why use PVC panels for livestock building projects must also state the boundaries. PVC should not be selected solely because it is described as waterproof, lightweight or corrosion-resistant.
- If the project needs a structural load-bearing element, use an engineered structural system and treat the panel as an enclosure component.
- If local regulations require a specific fire classification, request the correct test and certificate for the exact construction. Do not infer a fire rating from the words PVC, PU, CE or ISO9001.
- If the farm uses aggressive chemicals, identify the chemical and concentration before approving the material. General corrosion resistance is not universal chemical compatibility.
- If the room needs substantial thermal control, a single PVC panel may be insufficient; review a composite panel or a different insulated assembly.
- If the panel is intended as an external roof, use the roof-specific profile, slope, overlap, ridge and fixing design rather than transferring an interior ceiling specification.
- If the building has high impact from equipment, animals or handling, confirm impact exposure and protective details before finalizing the panel.
These limitations improve the purchase decision. They also help the supplier’s technical team identify missing information before the order is produced.
What the HONCH Evidence Shows
HONCH identifies itself as ZHEJIANG HONCH TECHNOLOGY CO., LTD, founded in Jinhua in 2008 and focused on anti-corrosion and insulation solutions for light buildings, factories, farms, roofs, walls and ceilings. The company page also states ISO9001 and EU CE certification information and self-operated import and export rights.
For livestock-specific selection, the public product category lists PVC single ceiling panels, PVC+PU+PVC insulation ceiling panels, PVC+PU+PVC insulation wall panels and UPVC/APVC roofing sheets. This gives buyers a product family to compare across ceiling, wall and roof positions rather than treating “PVC panel” as one undifferentiated item.
The public livestock engineering case describes insulation ceiling engineering for large modern cattle, chicken and pig farms and names Muyuan Food Group, Wenshi Group and Chia Tai Group. It presents stable temperature, improved breeding environments and cost reduction as project goals. Those statements are useful application evidence, but a new buyer should still request the product scope, environmental conditions and project documentation relevant to its own farm.
For a procurement review, begin with the HONCH company and process information, then compare the relevant livestock product range. A technical review should connect the product, material, application, evidence and commercial conditions before a purchase order is issued.
FAQ: PVC Panels for Livestock Buildings
Why use PVC panels for livestock building projects?
PVC panels are considered because livestock buildings can expose interior materials to humidity, ammonia, disinfectants, cleaning water, condensation and temperature changes. PVC-based surfaces are presented for moisture and corrosion-conscious applications, while PVC+PU+PVC panels add a thermal insulation core. The correct product still depends on the room, exposure, joints and required documentation.
Are PVC panels suitable for poultry houses?
They may be suitable for poultry-house ceilings, walls or partitions when the selected structure matches the ventilation, cleaning, ammonia and temperature conditions. HONCH presents T910 and PVC+PU+PVC panels for livestock applications. Confirm the panel position, cleaning chemicals, joint design, support and thermal requirement before ordering.
Are PVC panels suitable for pig farms?
They may be considered for pig-farm ceilings and walls because pig buildings can combine humidity, ammonia, washdown and disinfectant exposure. A panel does not solve an open floor joint, trapped moisture or poor ventilation, so the RFQ should include wall-to-floor, ceiling-to-wall and service penetration details.
What is the difference between a PVC single panel and a PVC+PU+PVC panel?
A PVC single panel mainly provides a PVC-based surface and light panel construction. A PVC+PU+PVC panel adds a rigid PU core between PVC skins, so it is intended to combine surface protection with thermal insulation. They should not be priced or specified as interchangeable products.
Will PVC panels eliminate condensation in a livestock building?
No. Condensation depends on indoor humidity, surface temperature, thermal bridges, ventilation, roof construction, heating or cooling and joint details. An insulated panel can support temperature control, but it cannot replace ventilation design or a complete moisture-control review.
Can PVC panels tolerate every farm disinfectant?
No universal claim should be made. Provide the chemical name, concentration, contact time, temperature and cleaning method to the supplier. Ask for compatibility evidence or a project-specific recommendation before exposing the panel to a new disinfectant.
Are PVC+PU+PVC panels automatically fire-rated?
No. A PVC or PU material name does not establish a fire classification. Request the applicable test report or certificate for the exact structure and thickness, and check the requirements of the project’s local code and insurer.
Can a livestock ceiling panel be used as an external roof?
Not automatically. An external roof must be designed for drainage, slope, overlaps, ridge and edge conditions, fasteners, wind and structural support. Use the roof-specific product and installation information for the roof, and specify the ceiling panel separately for the interior.
What should be included in a PVC livestock panel quotation?
Request the exact product and structure, thickness, dimensions, color, surface, connection, support assumptions, cleaning compatibility, accessories, technical documents, certification scope, sample terms, MOQ, production lead time, packaging, inspection and delivery basis. This turns a general material request into a quote that can be reviewed.
Can HONCH customize PVC panels for livestock projects?
The public product pages describe OEM/ODM support and customization options including thickness, color, surface texture, connection type and packaging for the relevant panel families. Confirm the available range, MOQ, sample approval process and production schedule for the requested configuration through the official contact page.
Conclusion
PVC panels are considered for livestock buildings because they address a real combination of moisture, ammonia, washdown, cleaning and maintenance exposure. A single PVC ceiling panel may suit a corrosion-conscious interior surface, while a PVC+PU+PVC ceiling or wall panel is more relevant when thermal insulation is also required. The decision should always follow the building position, indoor climate, cleaning method, joints, support and documentation.
For poultry houses, pig farms, cattle buildings and agricultural service rooms, specify the exact panel structure rather than asking for a generic PVC board. Match the product claim to factory evidence, request the chemical and fire documentation that applies to the ordered construction, and confirm MOQ, lead time and packaging before production.
That is the practical answer to why use PVC panels for livestock building projects: they can align a corrosion-conscious surface with a farm-specific maintenance and insulation strategy, when the selected construction is properly documented.