왜 돼지 농장 건축 공급업체 문제 시기 건물 현대식 가축 시설
누구나 작업한 약 돼지 농업 작업 이해 이 빠르게: 가축 건물 일반적인 구조가 아닙니다. 습도 멈춥니다 공기. 암모니아 천천히 먹습니다 멀리 노출된 재료. 환기 시스템 실행거의 지속적으로.
그리고 건물봉투 잘못된 설계인가요? 문제 표시 업 빠른—부식 확산, 수분 축적 천장, 및 환기 효율성
팜 운영자 종종 실현 이 구성 이 완료된 후입니다. 벽 시작 성능 저하 이른 예상됩니다. 지붕 패널 잃어버리기 코팅 무결성. 유지 관리 가 일정한 작업
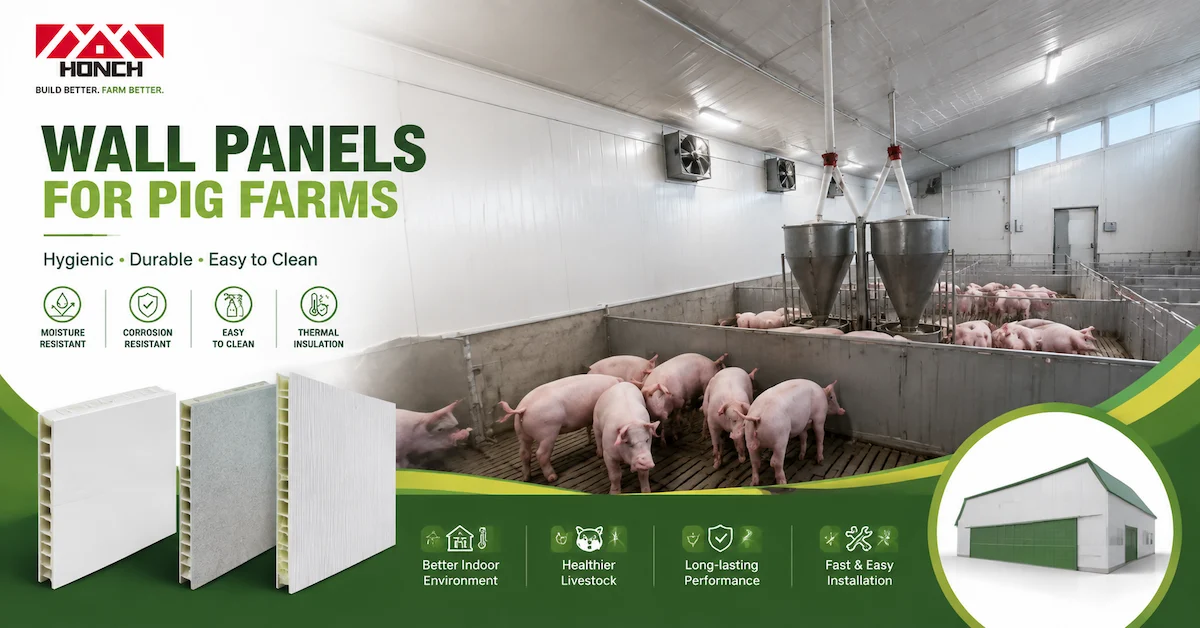
이 됩니다.이 은 정확히 어디에서 a 전문 돼지 농장 건설 공급업체 이 중요해졌습니다. 대신 의 치료농장 일반 창고 구조, HONCH 접근 가축 시설 환경 엔지니어링 프로젝트. 통합부식저항성 루핑 패널, 제어 공기 흐름 구조, 및 세탁 가능 벽 시스템, 저희 팀 도움이 됩니다 농민 건축 시설 남아있는 안정적 까다로운 가축 조건
차이차이아마 차이가 첫 번째일일에 표시됩니다. 그러나 몇 번의 생산 주기 구조적 내구성 및 운영적 효율성이 확실해집니다.
환경 현실 내부 돼지 집
단계 내부 활성 돼지 집 및 환경 자신의 자신의 이야기를 알려줍니다. 따뜻함 공기 상승 동물. 수분형성빠른. 환기 팬 밀기 공기 지속적으로 구조
를 통해이 환경 조건 만들기 3개의 주요 스트레스 건물 봉투:
-
지속적 습도 수준
-
암모니아 노출 가축 낭비
-
지속적 공기 흐름 압력 켜짐 벽 및 지붕 시스템
에 따르면 연구참조됨 식품 및 농업 조직(FAO) 가축 관련 가축 주택 환경, 적절한 환기 및 습기 관리 크게 영향 동물 건강 그리고 시설장수.
A 신뢰성 돼지 농장 건축 공급업체 반드시 그러므로 디자인 건물 간단히 디자인 서—하지만 생존 이 생화학 환경.
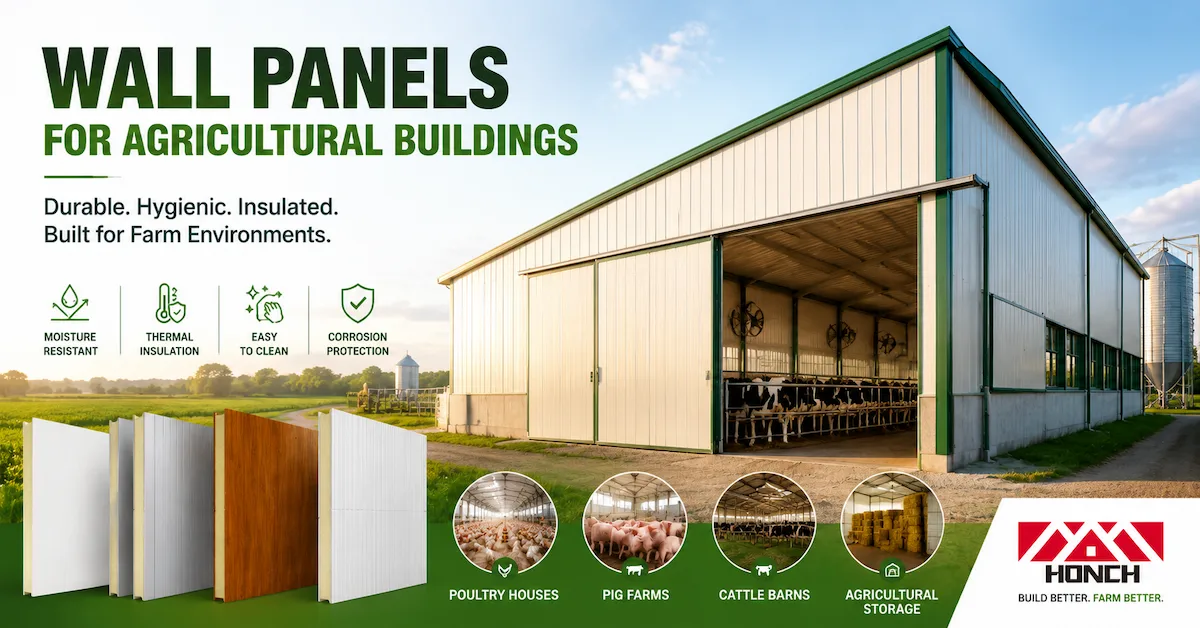
HONCH 해결 이 챌린지 선택부식저항성 지붕 자재 및 벽 클래딩 시스템 구체적으로 가축 시설용으로 설계되었습니다.
재료 그것은 생존 암모니아 노출
1개 대부분 파괴적인 요소 내부 돼지 농장 은 암모니아가스입니다. 시간이 지남에 따라 그것은 반응합니다 금속 표면 및 약한 코팅, 부식이 가속화부식됩니다.
기존 건물 자재 자주 실패 이러한 조건
가축 건설 프로젝트 그러므로 필요 전문 자료:
| 재료 유형 | 암모니아 저항 | 예상 서비스 수명 | 일반 애플리케이션 |
|---|---|---|---|
| 표준 아연 도금 스틸 | 보통 | 5~8 년 | 기본 농장 구조 |
| 도장 강철 패널 | 보통–높음 | 8~12 년 | 농업건물 |
| 폴리머 루핑 패널 | 높음 | 15~25년 | 돼지 집, 가금류 농장 |
HONCH 가축 건물 시스템 자주 활용부식저항성 루핑 및 벽 패널 설계 농업용 환경. 여러 돼지 농사 프로젝트, 이 재료 확장 구조적 수명 에 의해 이상 40% 비교 기존의 시트 재료 사용된 오래된 농장 건물.
목표 은 간단합니다: 감소 유지 관리 중단 유지 많은 생산을 위한 시설 운영 생산 주기.
환기 디자인: 자세히 보기 중요 보다많은 기대
환기 내부 돼지 집 은 공기 흐름에 관한 것이 아니라 단지 정보입니다. 그것은 직접적으로 동물에게 영향을 줍니다 복지, 질병 제어, 및 구조적 내구성.
불량 공기 흐름 리드
-
수분 축적 천장
-
높음 암모니아 농도
-
증가 호흡기 스트레스 동물
A 전문 돼지 농장 건축 공급업체 통합 건물 구조 환기엔지니어링
HONCH 디자인 가축 건물 다음:
-
공기 흐름 복도 정렬 팬 시스템
-
지붕 구조 지원열 공기 이동
-
벽 자재 저항성 수분축적
이러한 구조적 고려사항 허용 환기 시스템 운영 효율적 생성응축 핫스팟 내부 건물.
실제 프로젝트 시나리오: 중형-규모 돼지 농장 시설
최근 돼지 팜 프로젝트 지원 에서 HONCH, 농장 소유자 필요 a 시설 가능 지원 연간중 생산최소한의 유지관리.
사이트 조건 포함:
-
높음 습도 수준
-
집중 환기 장비
-
지속적 가축 주기
이러한 요구 사항을 해결하려면 이 요구 사항을 HONCH 구현시스템 구현 포함됨 부식저항성 루핑 패널, 세탁 가능 벽 자재, 및 구조적 보강 지원 환기 장비
설치 후시설 유지안정적 공기 흐름 그리고 상당히 감소 부식-관련 수리. Over several operational cycles, maintenance costs were noticeably lower than those experienced in the owner’s older buildings.
This type of project illustrates how a Pig Farm construction Supplier contributes directly to operational efficiency—not just structural construction.
Structural Planning for Livestock Buildings
Pig farming facilities must balance durability with operational practicality.
Buildings must support:
-
feeding systems
-
ventilation equipment
-
manure management infrastructure
At the same time, interior layouts must allow easy cleaning and efficient livestock management.
A knowledgeable Pig Farm construction Supplier therefore considers the entire operational workflow when designing the structure.
HONCH projects typically integrate roofing systems, wall panels, and ceiling materials in a coordinated way, allowing farmers to maintain hygiene standards while keeping maintenance manageable.
Construction Efficiency and Long-Term Farm Operation
Construction speed is another important factor in livestock farming. Delayed projects can disrupt production schedules.
Prefabricated building materials provided by a Pig Farm construction Supplier allow faster installation while maintaining structural precision.
For many HONCH farm projects, panel-based building systems have reduced construction timelines by approximately 30% compared with traditional masonry farm structures.
Faster installation means farms can begin operations sooner while maintaining consistent structural quality.
Common Buyer Questions
Q: What materials last longest in pig farm buildings?
A: Corrosion-resistant roofing and wall materials designed for livestock environments generally provide the longest service life.
Q: Does ventilation design affect building durability?
A: Yes. Proper airflow reduces moisture accumulation and slows structural corrosion.
Q: When should farmers consult a Pig Farm construction Supplier during a project?
A: Ideally during the planning stage, so the building structure can be optimized for livestock conditions and farm operations.
Final Thoughts on Building Durable Pig Farming Facilities
Pig farming buildings operate under environmental conditions that are far more demanding than standard industrial structures. Selecting an experienced Pig Farm construction Supplier ensures that the facility is designed for humidity control, corrosion resistance, and long-term operational stability.
HONCH provides livestock building solutions that combine durable roofing systems, washable wall panels, and ventilation-friendly structures tailored for modern pig farming environments.
To explore livestock construction materials and project applications, visit the HONCH homepage:
https://www.honchroof.com/
If you are planning a pig farming facility or upgrading an existing livestock building, our team can provide technical consultation and project support through Contact Us:
https://www.honchroof.com/contact-us