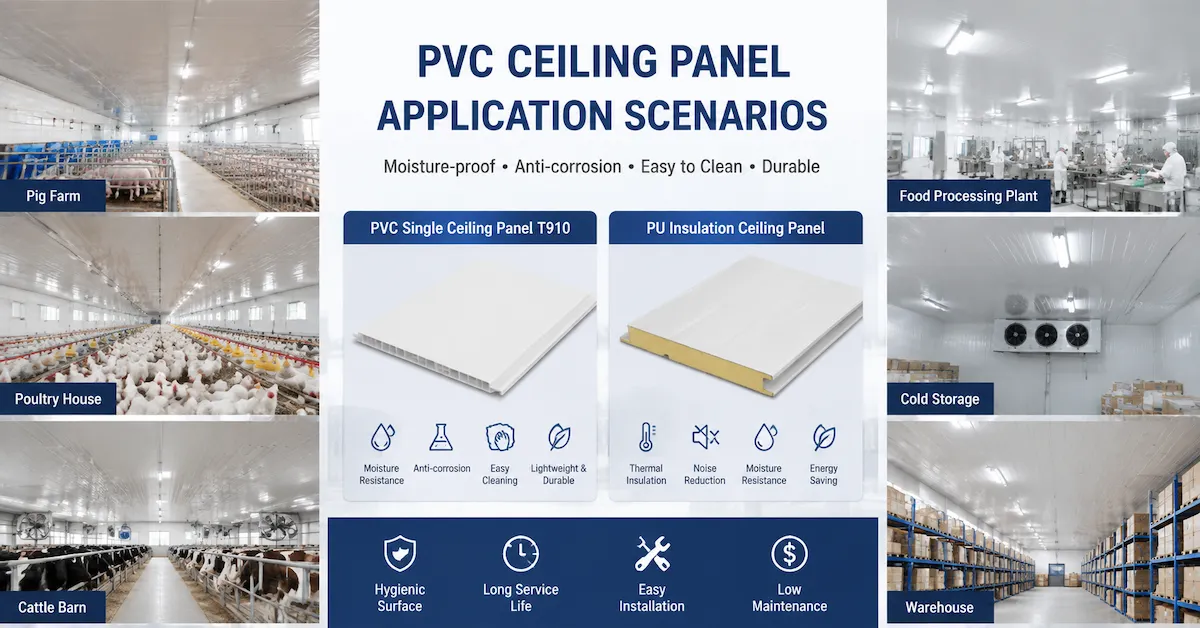
Which PVC panel is suitable for a livestock building? Use a single PVC ceiling panel when the project mainly needs a moisture- and corrosion-conscious interior ceiling lining. Use a PVC+PU+PVC insulated ceiling panel when the ceiling must also provide a defined thermal layer. Use a PVC+PU+PVC insulated wall panel for wall or partition zones that need both protective PVC faces and a PU insulation core. None of these choices should automatically be treated as an exterior roof covering, a structural panel, a walkable surface, or a support for suspended equipment without project-specific confirmation.
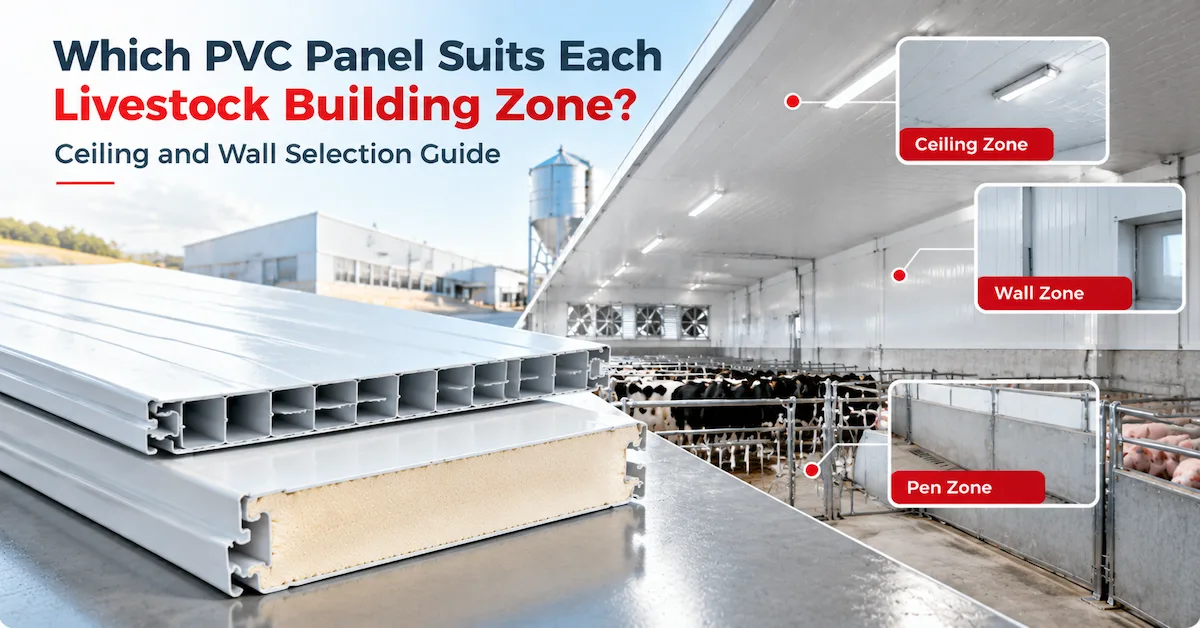
Quick Selection: Which PVC Panel Fits Each Building Zone?
The shortest useful answer is to choose by function first, material second. Define whether the zone needs a lining, an integrated insulation layer, a wall enclosure, or an external weather-facing roof. Then compare only products intended for that role. The following matrix is a procurement starting point, not a universal engineering approval.
| Building zone and requirement | Most relevant published HONCH option | Why it may fit | What must still be confirmed |
|---|---|---|---|
| Interior ceiling where the main need is a PVC lining | T910 PVC Single Ceiling Panel | Single PVC ceiling product positioned for livestock, agricultural and humid interiors | Thickness, profile, usable width, support spacing, fixing method, chemical compatibility and installation details |
| Ceiling where thermal separation is a defined requirement | PVC+PU+PVC Insulation Ceiling Panel | PVC faces and a rigid PU core combine surface protection and insulation in one ceiling construction | Core and face specifications, thermal values, joint detail, fire documentation, span and project acceptance |
| Interior wall or partition where insulation is required | PVC+PU+PVC Insulation Wall Panel | Wall-specific composite construction with PVC faces, PU core and an interlocking arrangement | Wall height, supports, openings, impact zones, base detail, corners, seals, fixings and load limitations |
| External roof exposed directly to rain, wind and weather | Separate roofing product, not a ceiling or wall panel by default | HONCH publishes UPVC/APVC roofing sheets as a distinct product family | Roof profile, slope, purlin spacing, wind and snow design, fasteners, laps, ridge and drainage accessories |
A buyer should therefore avoid asking for “one PVC panel for the whole building.” The better request marks the roof, ceiling, exterior wall, internal partition, service room, wash area and openings separately. This prevents livestock ceiling panels from being quoted for a roof role and prevents a wall product from being assumed suitable for a ceiling suspension arrangement without evidence.
Three PVC Panel Constructions Buyers Should Distinguish
1. T910 PVC Single Ceiling Panel for Interior Lining Duties
The T910 PVC Single Ceiling Panel is the simplest of the three constructions in this comparison. HONCH positions it for livestock ceilings, industrial ceilings, agricultural buildings and humid environments. Its product page describes resistance to ammonia, moisture and chemicals, while also presenting it as a lightweight ceiling solution. Those statements make it a relevant candidate when the project needs a PVC interior finish beneath a separate roof or within a light-duty building assembly.
What the published page does not do is turn the T910 into a universal insulated sandwich panel. Buyers should request the actual section drawing and product specification before assigning a thermal value. A single PVC ceiling panel can help separate the occupied space from the roof void and provide a cleanable interior surface, but its thermal role must not be assumed equivalent to a PVC+PU+PVC panel with a defined foam core.
Choose the T910 starting point when:
- The panel is intended as an interior ceiling lining rather than an exposed external roof.
- The main concerns are moisture, farm atmosphere, cleaning access and replacement of a corroded or unsuitable ceiling finish.
- Insulation is provided elsewhere in the roof assembly or is not a project requirement.
- The designer and installer can confirm supports, fixings, perimeter details and penetrations for the selected profile.
2. PVC+PU+PVC Insulation Ceiling Panel for a Thermal Ceiling Layer
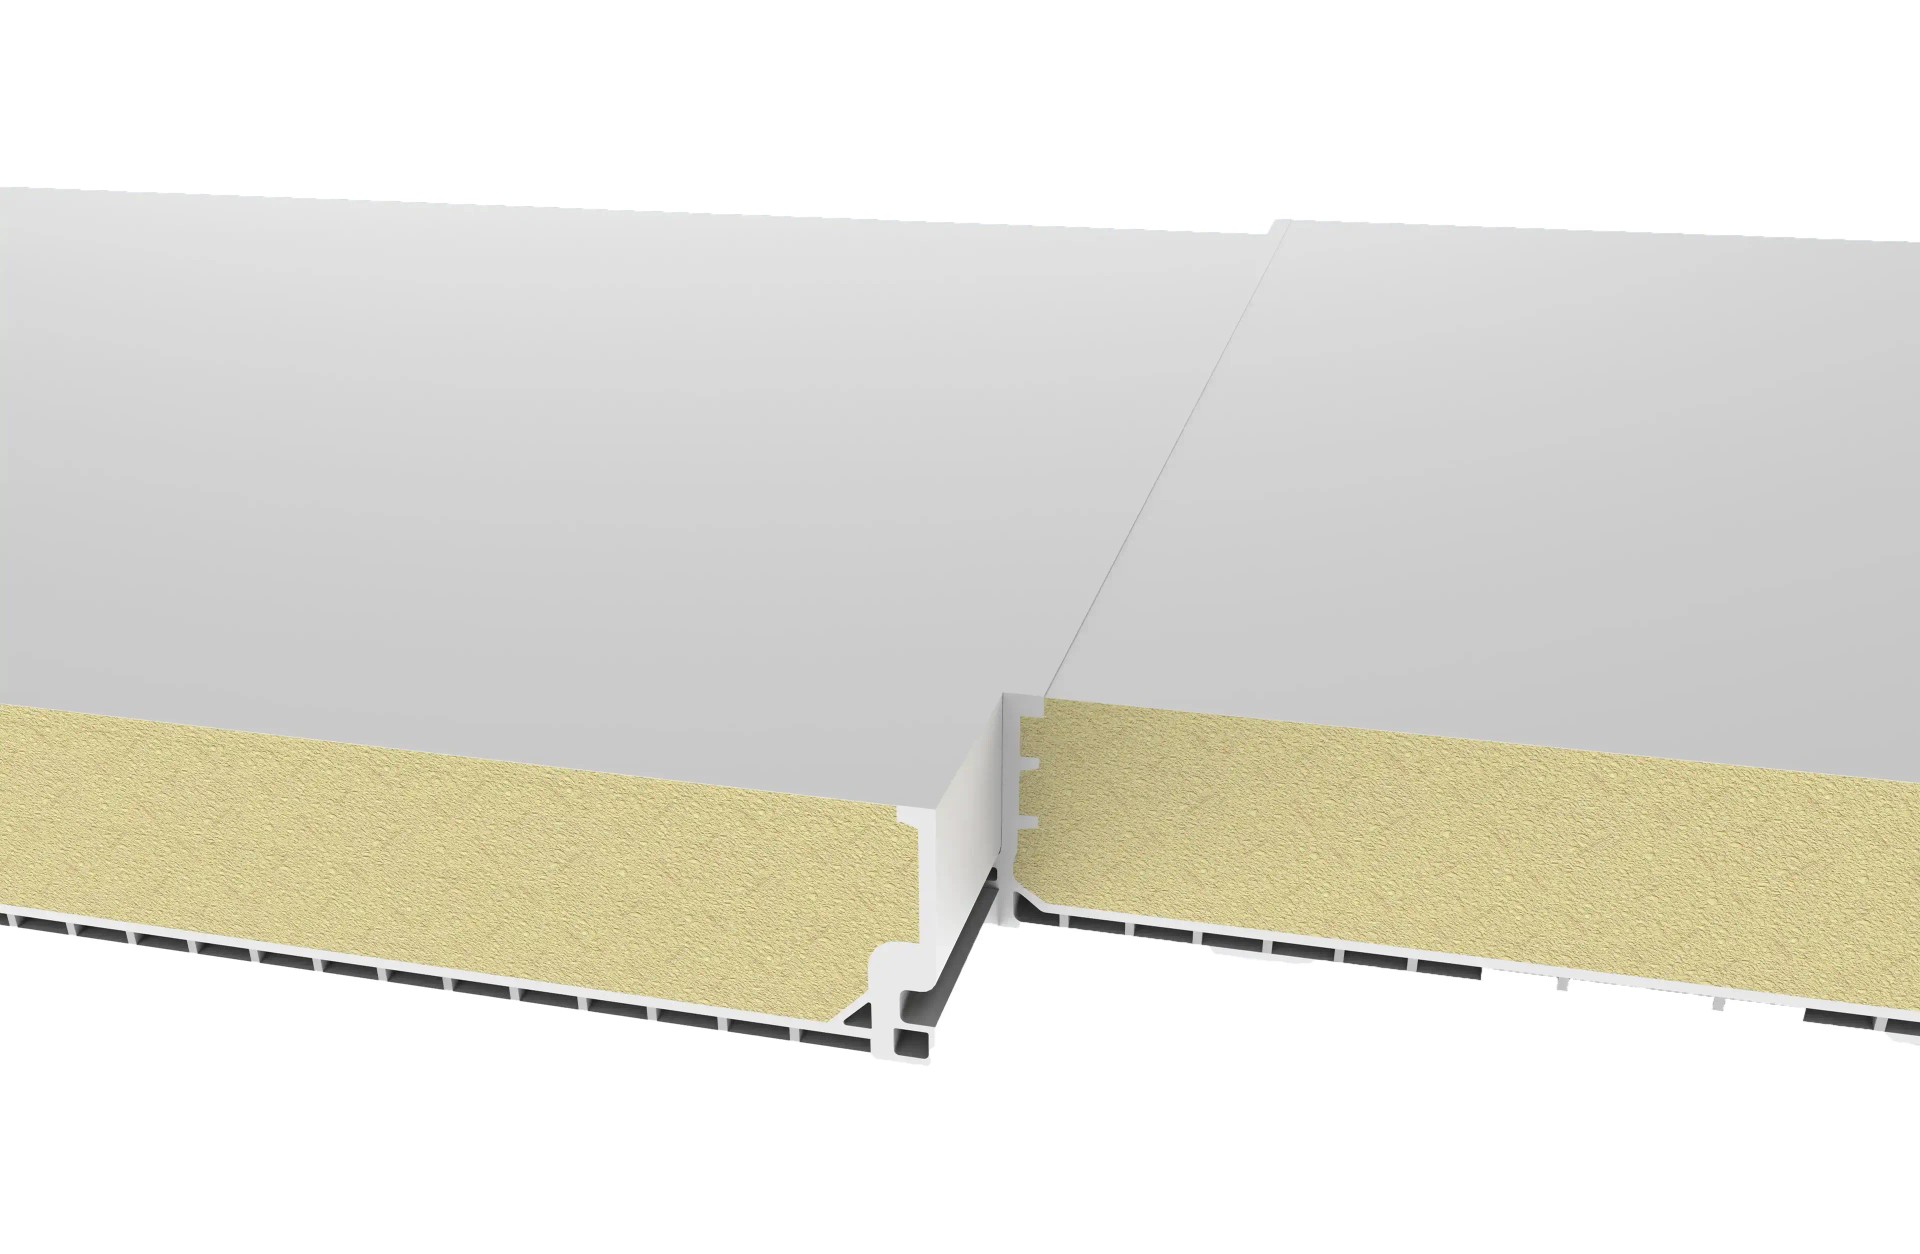
The HONCH PU Insulation Ceiling Panel has a different construction: PVC outer skin, rigid PU core and PVC inner skin. The official page identifies a tongue-and-groove connection and lists customization of thickness, color, surface texture, connection type and packaging. This makes it a more relevant starting point when ceiling insulation is part of the building strategy rather than an optional marketing benefit.
The PU core is the insulation component; the PVC faces are the protective surfaces. Procurement teams should assess these parts separately. Surface approval requires information about cleaning chemicals, contact time, temperature and washing pressure. Thermal approval requires a declared value or report for the same panel construction, thickness and test conditions being offered. Fire review requires the applicable report and project acceptance criteria. A phrase such as “PU insulated” cannot replace those documents.
Choose the insulated ceiling starting point when:
- The occupied animal zone must be separated from a hot or cold roof void by a continuous thermal layer.
- The project has a defined indoor temperature, ventilation or energy-control objective.
- A composite ceiling is preferable to coordinating separate lining and insulation layers.
- The joint, edge, opening and suspension details can be reviewed as part of a complete ceiling system.
3. PVC+PU+PVC Insulation Wall Panel for Enclosure and Partitions
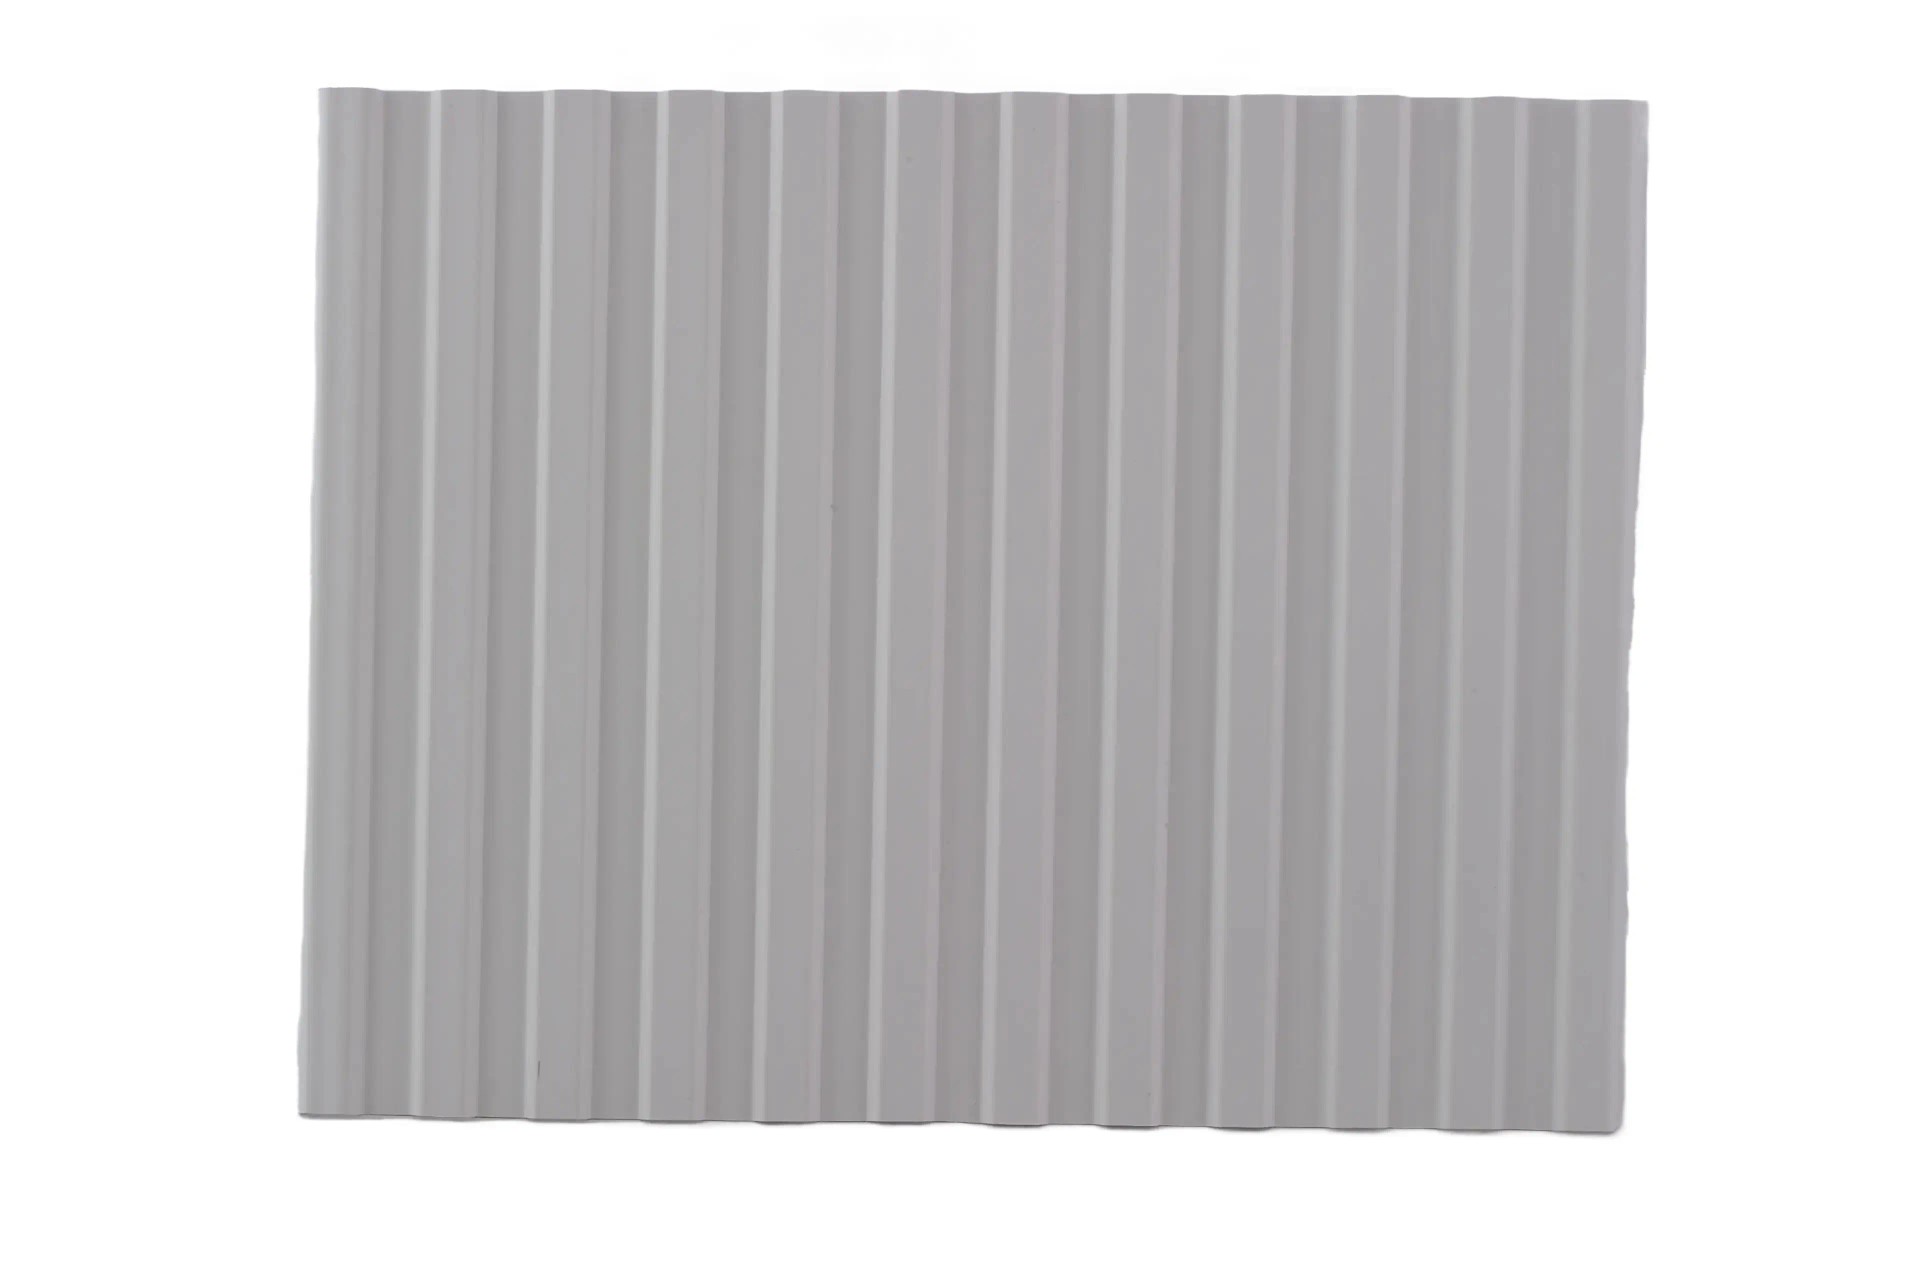
The HONCH PU Insulation Wall Panel uses the broad PVC face + PU foam core + PVC face arrangement for wall applications. Its official product information identifies livestock interior walls, cold rooms and light-duty partitions among the intended uses, and states that thickness, color and length can be customized. This wall-specific positioning matters: even when ceiling and wall panels contain similar materials, their profile, edge geometry, support arrangement and installation loads may differ.
For livestock walls, review impact exposure as well as moisture and insulation. Lower wall zones may be contacted by animals, carts, cleaning tools or equipment. Door jambs, feed lines, drinker areas and wall bases create details that a flat sample cannot demonstrate. The quotation should identify whether protective trims, base channels, corner pieces, sealants and fixings are included and who designs each interface.
Choose the insulated wall starting point when:
- The wall or partition needs an integrated insulation layer and PVC faces.
- The building has controlled rooms, nursery or breeding zones, service rooms, or another area with a defined thermal boundary.
- The panel height, opening schedule, support frame and impact exposure can be stated before production.
- The installer can coordinate wall-to-floor, wall-to-ceiling, corner, door and equipment penetrations.
Match PVC Livestock Panels to Poultry, Pig and Cattle Buildings
Species alone does not select a panel, but it changes the operating brief. The buyer should describe how each room is ventilated, cleaned, heated or cooled, and whether animals or equipment can contact the surface. The same farm may need all three panel constructions in different zones.
Poultry Houses
Poultry buildings commonly require coordinated ceilings, walls, ventilation inlets, fans, service penetrations and cleaning procedures. In an open-sided or naturally ventilated house, adding a PU core may provide limited value unless a defined thermal boundary exists. In a more controlled house, a PVC+PU+PVC ceiling may be relevant where the ceiling separates the occupied zone from the roof space and supports the environmental-control strategy.
A T910 single ceiling panel may be considered where the project mainly needs an interior lining and insulation is handled elsewhere. Insulated wall panels may be used in wall or partition zones, but the design must address doors, air inlets, cooling pads, fans and equipment openings. HONCH's existing guide to an insulated panels supplier for poultry house projects provides a related supplier-verification checklist; this article remains focused on choosing among the three panel roles.
Pig Buildings
Pig facilities can contain rooms with very different temperature and cleaning demands. Farrowing and nursery areas may have a stronger requirement for thermal separation than open or less controlled zones. A single PVC ceiling lining may suit a room where the roof assembly already provides adequate insulation, while a PVC+PU+PVC ceiling or wall may be more relevant where the building envelope itself must contain a thermal layer.
For walls, identify animal contact height, washdown method, drinker locations, gates and equipment. A smooth face description is not enough; the base, corners and cut edges must remain maintainable after installation. Buyers planning a swine project can also review HONCH's published article on wall panels for pig farms, while using the selection matrix here to distinguish wall products from livestock ceiling panels.
Cattle Barns and Dairy-Related Areas
Cattle buildings often include open areas, enclosed rooms and service spaces within one site. An open barn may not justify insulated panels across every surface, while an enclosed calf, milking support, storage or staff area may have a more specific thermal or hygiene requirement. High wall zones and ceilings may face condensation and humid air; lower wall zones may face mechanical contact and frequent cleaning.
Divide the building into zones before requesting a quotation. A T910 ceiling product, insulated ceiling product and insulated wall product should receive separate line items, drawings and quantities. This makes it easier to compare technically equivalent offers and reduces the chance that a distributor or contractor substitutes one PVC product for another based only on appearance.
Decide Whether the Project Actually Needs a PU Insulation Core
The core selection should start with the building's operating target, not a general belief that more insulation is always better. Ask what temperature range the project intends to maintain, which rooms are conditioned, how ventilation operates, where condensation is expected, and whether insulation already exists above or behind the proposed panel. Without this information, a supplier cannot make a defensible comparison between single PVC and PVC+PU+PVC options.
| Decision question | Single PVC ceiling may be sufficient when | PVC+PU+PVC may be more relevant when |
|---|---|---|
| What is the panel's primary job? | Provide an interior ceiling lining and corrosion-conscious surface | Combine a protective surface with a defined insulation layer |
| Is the space conditioned? | No, or thermal control is provided by another part of the assembly | Yes, and the ceiling or wall is part of the thermal boundary |
| How is condensation managed? | Ventilation and the complete roof build-up address it without a panel core | The insulated layer and sealed joints are part of a documented condensation strategy |
| How should quotations be compared? | Profile, dimensions, supports, fixings, surface and accessories | All single-panel fields plus face, core, overall thickness, joint and thermal documentation |
Request thermal values only with their test method, units, specimen construction and thickness. A value from another core density, face material or thickness may not represent the quoted panel. The same discipline applies to fire documents. HONCH's About Us page shows a CE Certificate of Conformity for an insulated sandwich panel identified as PVC material, 1-50 mm thickness, assessed against EN 14509:2013 under System 4. That published scope should not be generalized to every ceiling, wall, roofing profile or customized configuration. Ask the supplier to identify the exact document applicable to the proposed order.
Check Farm Exposure Before Approving the PVC Surface
“Moisture resistant” and “anti-corrosion” are useful starting descriptions, but purchasing approval requires the actual exposure. Provide the animal type, ventilation arrangement, expected humidity, manure handling, disinfectants, detergents, working concentrations, water temperature, contact time, wash frequency and washing pressure. Also identify whether the panel faces direct sunlight, outdoor weather, high heat, abrasive cleaning or mechanical impact.
Ask for written compatibility guidance for the proposed PVC formulation and cleaning regime. A supplier may need samples or chemical details before confirming suitability. Avoid assuming that resistance to one farm atmosphere proves resistance to every acid, alkali, solvent or disinfectant concentration. Record the approved cleaning method in the project file so operators do not unknowingly use an incompatible product after installation.
The original search phrase “which PVC panels is suitable for livestock building” can only be answered after these conditions are known. A panel that is reasonable for a humid poultry-house ceiling may not be suitable beside a high-impact cattle passage, in direct exterior weather, around a hot exhaust, or where a concentrated cleaning chemical remains on cut edges. Product selection is a location-specific approval.
Inspect Joints, Edges, Fasteners and Openings
Panel faces are easy to photograph and compare, but failures often begin at interfaces. Request a full-width panel sample or representative joint rather than a small flat color chip. Assemble two pieces and inspect the joint fit, edge condition, face-to-core bond on composite products, and the way trims or seals meet the profile. Retain the approved sample with a dated specification reference for receiving inspection.
Ceiling Details
Confirm the support direction and spacing, fastener type, perimeter support, expansion allowance, joints, access points and penetrations. Fans, lights, pipes, feeders and other equipment should not be suspended from livestock ceiling panels unless the responsible designer and product supplier confirm the load path. Mark every major opening on coordinated drawings before approving the cut list.
Wall Details
Confirm wall height, base channel, floor junction, external and internal corners, top termination, door and window frames, service penetrations and impact protection. Ask how cut edges are treated and how panels are replaced if damaged. For insulated wall panels, verify whether the interlocking profile, trims and sealant create the required continuity at corners and openings.
Fasteners and Accessories
A PVC face does not remove corrosion risk from exposed metal accessories. Identify fastener material, washers, clips, channels, trims and support members. Require the quotation to separate included accessories from items supplied by the installer. For the external roof, use a dedicated roof design and review HONCH's guide on roofing panels for livestock farms; do not ask a ceiling or wall panel to solve roof slope, lap, ridge, wind and drainage requirements by default.
What Original Factory Evidence Should Buyers Request?
Original evidence should connect the catalogue statement to the order. ZHEJIANG HONCH TECHNOLOGY CO., LTD states that it was founded in Jinhua in 2008, near Ningbo and Shanghai ports, and supplies anti-corrosion and insulation solutions for farms, factories, roofs, walls and ceilings. Its website also states self-operated import and export rights and publishes company, process, test and exhibition images. These entity facts help buyers identify who is offering the product, but product approval still requires order-specific evidence.
Evidence package to request before approval:
- Current product photographs showing the full panel, profile, joint and cut section.
- Production photographs or video tied to the proposed panel family and manufacturing stage.
- A section drawing stating face material, core material where applicable, overall thickness, profile and usable width.
- Dimensional tolerances and agreed inspection method for length, width, thickness, profile and surface condition.
- Relevant test or certification documents matched to the offered construction rather than a generic company certificate.
- A retained approval sample with product code, color, date and specification revision.
- Packaging drawings or photographs showing edge protection, bundle identification and separation by building or installation zone.
- Case references that identify application type without implying that one past project proves suitability for every future design.
HONCH's livestock content refers to work serving agricultural groups including Muyuan Food Group, Wens Group and CP Group across cattle, pig and poultry applications. Buyers can review the site's livestock engineering cases as evidence of market focus. A case reference should still be followed by questions: Which panel was used? In what building zone? What construction and thickness were supplied? Which climate and cleaning regime applied? Was the installation new construction or renovation? Those details determine whether the experience transfers to the current project.
MOQ, Lead Time and Packaging Must Follow the Final Specification
There is no responsible universal MOQ or delivery promise for every PVC panel configuration. Minimum order quantity can depend on product type, dimensions, color, surface, packaging, production scheduling and whether the order combines several panel families. Lead time can change after sample approval, drawing confirmation, artwork approval or a revised cut list. Ask for these commercial terms against the final specification, not during an early discussion based only on approximate floor area.
MOQ Questions
- Is the minimum stated by panel type, color, length, profile, production batch or total order?
- Can T910 ceiling panels and PVC+PU+PVC wall or ceiling panels be combined commercially, or do separate minimums apply?
- Do custom dimensions, colors, surfaces or private-label packaging change the minimum?
- How will replacement pieces or a small follow-up order be handled?
Lead-Time Questions
- When does the production clock begin: deposit, sample approval, drawing approval or final cut-list confirmation?
- Are material preparation, production, inspection, packaging and dispatch shown as separate milestones?
- For a multi-house project, can deliveries be phased by building without mixing bundles?
- What happens if the buyer changes lengths, quantities, artwork or accessories after approval?
Packaging Questions
- How are faces, edges, joints and corners protected during handling and ocean or inland transport?
- Are bundle dimensions and weights compatible with the buyer's container, forklift, crane and site access?
- Can labels identify the building, room, elevation, panel type and installation sequence?
- Which packaging materials, marks, private labels and documentation are included in the quoted price?
HONCH's published product information lists customization and packaging support for selected products, but availability and commercial terms should be written into the quotation and order. Do not convert a general OEM/ODM statement into an assumed MOQ, free customization or fixed dispatch date.
Build an Order-Ready RFQ for PVC Panels for Livestock Buildings
A complete RFQ allows the supplier to recommend a product role and exposes gaps before prices are compared. When sourcing PVC panels for livestock buildings, a request containing only “pig farm PVC panels” or “poultry ceiling” allows different assumptions and cannot be evaluated fairly. Send the same technical brief to every supplier.
| RFQ field | Information the buyer should provide | Supplier response required |
|---|---|---|
| Project identity | Country, site, new build or renovation, animal type, number of houses and delivery stages | Project reference and scope assumptions |
| Panel location | Marked roof, ceiling, wall, partition, service-room and opening drawings | Product proposed for each zone and explicit exclusions |
| Environment | Temperature, humidity, ventilation, chemicals, wash method, UV, weather and impact exposure | Compatibility statement, limitations and maintenance guidance |
| Panel construction | Required function, insulation target and appearance | Section drawing, face and core materials, dimensions, profile, joint and tolerances |
| Installation | Support layout, openings, equipment interfaces, corners and base conditions | Fixing method, accessories, support requirements and installation boundaries |
| Evidence | Required tests, certificates, sample, inspection and acceptance criteria | Applicable documents and sample plan linked to the quoted product |
| Commercial scope | Quantities, lengths, colors, packaging, Incoterm, destination and schedule | MOQ, price basis, included items, milestones, packing data and quotation validity |
For each line item, ask the supplier to state whether quantities use nominal width or effective coverage. Clarify wastage, cut lengths, spare pieces and accessories. Compare complete installed scope rather than panel price per square meter alone. A cheaper panel can create a higher project cost if the quotation omits joints, trims, fixings, packaging, documentation or replacement pieces.
Common Selection Errors to Avoid
Treating Every PVC Product as Interchangeable
The label “PVC panel” hides important differences. T910 is presented as a single ceiling product; the two composite products use PVC faces and a PU core for ceiling and wall roles. Require a unique product code and section drawing for each line item.
Using a Ceiling Panel as an Exterior Roof Without Approval
External roofs must manage weather, slope, laps, drainage, ridge conditions and structural actions. HONCH publishes separate UPVC/APVC roof sheets. Keep the roof specification separate unless the manufacturer and responsible designer provide explicit evidence for another arrangement.
Buying Insulation Without a Performance Target
A PU core adds a thermal component, but “insulated” is not a complete specification. State the required performance, request the corresponding data and verify the tested construction. Insulation may be unnecessary in an open or unconditioned zone, while it may be central to a controlled nursery or poultry house.
Approving Only a Color Chip
A small chip cannot show the joint, profile, edge, core bond or fit with accessories. Approve a representative joint or full-width sample and keep it for delivery inspection.
Assuming Certification Covers Every Product
Certification scope must match the ordered construction. Check product, material, thickness, standard, assessment route and report identity. Company-level ISO information and a certificate for one insulated sandwich panel do not automatically certify every single PVC ceiling panel, roofing sheet or custom wall configuration.
Frequently Asked Questions
Which PVC panels is suitable for livestock building ceilings?
For a ceiling that mainly needs a PVC interior lining, start by evaluating the T910 PVC Single Ceiling Panel. Where the ceiling must also form a defined thermal layer, evaluate the PVC+PU+PVC Insulation Ceiling Panel. Confirm the profile, dimensions, supports, joints, chemicals, cleaning method, thermal data and fire requirements for the exact project.
Are PVC+PU+PVC wall and ceiling panels the same?
They share a broad PVC face + PU core + PVC face concept, but they are published as separate wall and ceiling products. Do not assume identical profiles, joints, supports or installation roles. Request product-specific drawings and use each panel only in the approved position.
Can a T910 single PVC panel replace an insulated ceiling panel?
Not automatically. A single PVC ceiling panel and a PU-core composite have different constructions. The T910 may suit a lining role, while the composite panel is more relevant where an integrated insulation layer is required. Compare the complete roof-and-ceiling assembly and the project's thermal target.
Can livestock ceiling panels be used as external roofing?
Do not assume so. A ceiling product is not automatically a weather-facing roof panel. External roofing requires separate verification of profile, slope, support spacing, fasteners, laps, wind and snow actions, ridge details and drainage. HONCH offers separate UPVC/APVC roofing products for roof applications.
What should a buyer send before asking for MOQ and lead time?
Send the panel type, drawings, installation zone, dimensions, quantities, lengths, color, core and face requirements, accessories, packaging, destination, delivery stages and required evidence. MOQ and lead time should then be confirmed against the approved configuration instead of a generic catalogue product.
How can buyers verify chemical-cleaning compatibility?
Provide the chemical name, concentration, water temperature, contact time, frequency and washing pressure. Ask for written compatibility guidance for the proposed PVC surface, seals and accessories. Retain the approved method in the operating and maintenance file.
Does HONCH have livestock project experience?
HONCH publishes livestock-category cases and refers to agricultural work involving cattle, pig and poultry facilities, including projects associated with Muyuan Food Group, Wens Group and CP Group. Buyers should ask which panel construction and building zone each reference represents before using it as evidence for a new project.
What factory documents should be checked before shipment?
Check the approved specification, drawings, sample reference, inspection criteria, batch or product identification, dimensions, quantities, surface and edge condition, applicable test documents, packaging plan and bundle labels. For staged deliveries, require packing lists that map each bundle to a building or installation area.
Conclusion
The practical answer to “which PVC panels is suitable for livestock building” is not one product name. Choose the T910 single PVC panel for a verified ceiling-lining role, the PVC+PU+PVC ceiling panel when the ceiling needs an integrated insulation core, and the PVC+PU+PVC wall panel for insulated wall or partition zones. Keep external roofing as a separate specification. Then confirm exposure, cleaning chemicals, thermal requirements, joints, supports, openings, documents, MOQ, production milestones and packaging against the final drawings.
For an order-ready recommendation, send HONCH the project country, animal type, drawings, panel locations, environmental conditions, required quantities, delivery stages and document list. The technical team can then compare the relevant PVC livestock panels and define which information still needs confirmation before quotation and sample approval.