

What Should an Insulated Panels Supplier for Poultry House Projects Provide?
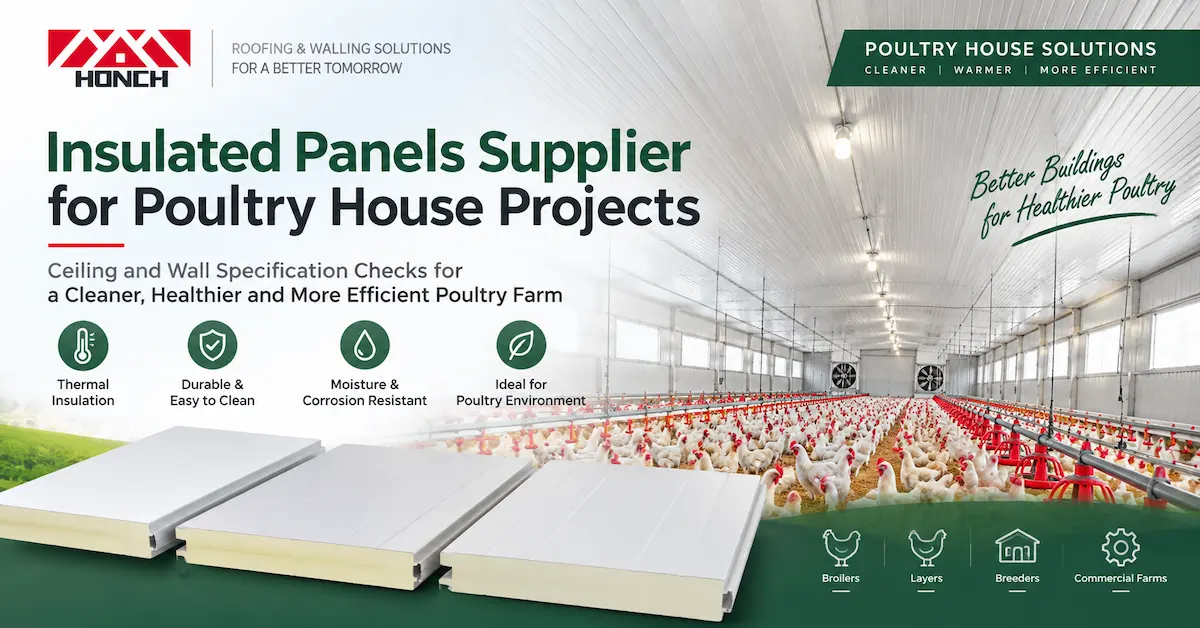
Choose an insulated panels supplier for poultry house projects by matching each panel to its position in the building, then checking the specifications, supporting documents, and complete supply scope. A PVC ceiling lining, an insulated ceiling panel, and an insulated wall panel should not be treated as interchangeable purchases. HONCH’s livestock building materials include PVC+PU+PVC insulation ceiling panels, insulation wall panels, T910 PVC single ceiling panels, and separate roofing products. These provide different starting points for a poultry building specification rather than one universal solution. Begin with a drawing that identifies the ceiling, walls, external roof covering, openings, and connection details, so the supplier can distinguish what needs insulation from what needs a protective lining or weather-facing covering.
Match the Supply Package to the Buyer and Building
For poultry farm owners and integrators, organize the purchase around the building’s operating requirements and maintenance plan. Contractors should focus on dimensions, supports, openings, installation responsibilities, and coordination with other trades. Importers and distributors should also establish repeatable product codes, approved specifications, packaging requirements, and a process for subsequent orders. For an open-sided or unconditioned building, first assess whether insulated panels serve a defined temperature-control purpose; insulation should not be added simply because it appears in a product description. Likewise, do not assume a ceiling panel is suitable for external roofing, a walkable surface, or equipment suspension without specific confirmation. The correct purchase starts with an agreed function, not a preferred material name.
Define the Poultry House Environment Before Selecting Thickness
Agricultural wall systems may encounter humidity, ammonia exposure, cleaning water, and temperature changes, making the operating environment an important part of material selection. For a poultry project, state whether the building houses broilers, layers, or breeders, and identify the intended indoor conditions and ventilation arrangement. Provide the cleaning chemical names, working concentrations, contact times, and washing methods rather than describing the house only as “humid” or “corrosive.” For a renovation, include photographs of the existing ceiling, roof, supports, and damaged areas. Mark air inlets, fans, doors, service penetrations, and wall-to-ceiling transitions on the drawings. This creates a useful specification brief: it allows the proposed material, surface, connections, and maintenance instructions to be assessed against the actual building rather than a generic farm application.
Build an Order-Ready Panel Specification Sheet
An insulated panels supplier for poultry house construction should return a defined product specification, not merely a panel name and price. HONCH identifies PVC+PU+PVC constructions for its PU insulation ceiling and wall products, with connection and customization information on the individual product pages. The following specification brief separates those published product descriptions from the numerical values and project details that still need confirmation for an order.
| Specification item | Published product basis | What to confirm before ordering |
|---|---|---|
| Intended location | Separate PU insulation ceiling and wall products | Exact installation position and exposure conditions |
| Material construction | PVC faces with a PU insulation core | Approved construction, face specifications, and core specification |
| Panel dimensions | Customization is described for selected dimensions | Overall thickness, core thickness, width, usable coverage, lengths, and tolerances |
| Connection | Tongue-and-groove ceiling connection; interlocking wall construction | Profile drawing, joint treatment, compatible seals, and installation details |
| Thermal performance | PU core is identified as the insulation component | Reported thermal values, test conditions, and the configuration they cover |
| Cleaning compatibility | Products are positioned for moisture- and corrosion-sensitive applications | Compatibility with the farm’s actual chemicals and washing procedure |
| Supports and openings | These require project-specific coordination | Support arrangement, fixing details, openings, and equipment interfaces |
| Quality and fire documentation | Documents must be assessed against the proposed product | Report identification, tested construction, applicable thickness, and project acceptance |
Understand What the PVC Faces and PU Core Contribute
HONCH’s PU insulation ceiling panel combines PVC faces with a rigid PU core, bringing protective surfaces and an insulation layer into one composite construction. The PU insulation wall panel uses the same broad material arrangement for wall applications. For procurement, evaluate the faces and core separately: surface compatibility concerns the environment and cleaning regime, while insulation selection requires thermal information for the specified construction. A corrosion-resistant surface description does not establish a numerical insulation value, and the presence of a foam core does not establish a fire classification. Request a section drawing and corresponding technical data so the quotation describes an identifiable panel construction rather than an undefined “insulated board.”
Inspect Joints, Edges, and Openings—not Only the Finished Face
HONCH describes a tongue-and-groove connection for its PU insulation ceiling panel. When reviewing samples, examine how two panels meet rather than inspecting only a flat piece of surface material. Ask for representative joint samples, edge details, and an explanation of how dimensions and face-to-core consistency are checked during production. Have the installer review corners, perimeter terminations, cut openings, and transitions to other materials before approving the order. Clarify which sealing products, trims, and fixings are included, and which must be sourced separately. Retain the approved sample and its specification reference for delivery inspection. This makes sample approval a check of the proposed assembly, not simply an agreement on color and appearance.
Check Quality and Fire Documents Against the Ordered Construction
Request a quality file that can be linked to the actual order: the approved specification, dimensional tolerances, agreed inspection items, batch identification, and relevant performance documents. Where a fire-performance claim is part of the purchase, ask for the report that supports that claim and have the project’s responsible designer review its suitability. Check whether the document identifies the same facing material, insulation core, thickness, and construction being offered. Do not accept “fireproof,” “certified,” or “international standard” as a complete technical answer. For delivery acceptance, agree in advance how dimensions, surface damage, edge condition, quantities, and product identification will be checked. These are procurement verification steps, not a claim that every available panel has the same tested performance.
Plan Production and Delivery Around an Approved Cut List
Ask the insulated panels supplier for poultry house projects to prepare the production schedule against a confirmed specification and cut list. For a development containing several houses, identify which buildings must arrive first and whether packaging should be separated by building or installation area. Distinguish sample approval, production completion, dispatch, and expected arrival instead of treating them as one delivery date. Confirm the minimum order requirements, packaging dimensions, unloading arrangements, and treatment of replacement materials in the quotation. A supplier evaluation should also ask how repeat orders and specification changes will be handled. Avoid building a construction schedule around an assumed standard lead time before the panel dimensions, quantity, accessories, and destination have been agreed.
Compare HONCH Panel Options Without Mixing Their Functions
HONCH’s product range distinguishes PU insulation ceiling panels, PU insulation wall panels, and the T910 PVC single ceiling panel. T910 is presented as a PVC-based ceiling product, not as the same PVC+PU+PVC construction used for the two PU insulation products. The comparison below is therefore a product-role comparison, not an unsupported ranking of thermal performance, strength, or price.
| Product | Published construction or role | Procurement value to investigate | Important boundary |
|---|---|---|---|
| PU Insulation Ceiling Panel PVC+PU+PVC | Composite ceiling panel with a rigid PU core | A ceiling specification combining protective faces and an insulation layer | Confirm support, thermal performance, connections, and permitted use |
| PU Insulation Wall Panel PVC+PU+PVC | Composite wall panel with a PU foam core | An insulated wall specification with defined surface and connection requirements | Confirm wall position, openings, fixing details, and exposure |
| PVC Single Ceiling Panel T910 | PVC-based single ceiling panel | A ceiling lining option for livestock buildings or replacement work | Do not assume thermal equivalence to a PU-core composite panel |
Compare Complete Supply Scope Before Comparing Price per Square Metre
Normalize quotations before choosing the lowest unit price. Two offers both described as “1,000 m²” may use different quantity definitions: ask whether the figure refers to manufactured panel area, shipped area, or net covered area after the agreed layout. Require the same cut list, material construction, dimensions, accessory scope, packaging, and delivery basis from each bidder. For the supply portion of the comparison, divide the total agreed material-and-delivery cost by the net area covered by those materials, then evaluate installation costs separately. Record exclusions beside the price, especially trims, seals, fixings, special packaging, and site services. This method does not assume that the most expensive panel is better; it helps establish whether competing prices actually purchase the same package.
Define OEM/ODM Requirements Before Sample Approval
HONCH lists customization options for its PU panel products, including selected dimensions, colors, surface or connection details, and packaging; the wall panel page also describes branding and packaging support for distributors and project customers. Convert those possibilities into a written order specification before approving samples. For a contractor, that may mean a building-specific length schedule and package labels. For a distributor, it may mean product identification, approved artwork, packaging information, and a controlled specification for repeat orders. Confirm the feasible range and commercial conditions for each request rather than treating “customizable” as unlimited. Any subsequent change to material construction, dimensions, or connections should be reviewed against the previously approved specification and supporting documents.
Send a Poultry House Brief That Can Be Quoted
A useful inquiry should identify the project country, poultry house type, new-build or renovation status, ceiling and wall areas, approximate dimensions, and required delivery sequence. Attach drawings showing supports, openings, and the installation zones, together with the intended indoor conditions and cleaning procedure. State which items are already specified and which require a proposal. Ask the supplier to separate panel supply, accessories, technical documentation, packaging, and transport in the response. Through the HONCH contact page, buyers can submit these requirements and request a quotation covering the relevant panel options. The objective is a comparable offer with clear assumptions and exclusions, not merely a starting price that leaves essential details unresolved.
Frequently Asked Questions
What should an insulated panels supplier for poultry house projects include in a quotation?
Request the product construction, dimensions, quantity basis, accessories, packaging, delivery terms, and available supporting documents. Ask the supplier to identify exclusions and assumptions explicitly. The quotation should reference a specification that can later be used for sample approval, production, and delivery inspection.
What panel thickness should I specify for a poultry house?
Do not select thickness from a generic recommendation alone. Provide the building location, intended indoor conditions, panel position, and design requirements, then request thermal data for the proposed configuration. Distinguish the overall panel thickness from the insulation-core thickness in the approved specification.
Can T910 replace a PU insulation ceiling panel?
Do not assume an equivalent replacement. HONCH identifies T910 as a PVC single ceiling panel, while its PU insulation ceiling product includes a rigid PU core between PVC faces. Compare their documented performance and installation requirements against the project’s needs before approving a substitution.
Can an insulated wall or ceiling panel also serve as the external roof?
Confirm that use with the supplier and the project designer. A shared material name is not sufficient evidence of roofing suitability. Request the specific documentation and installation details for external exposure, supports, loading, drainage, and roof connections before treating one product as another.
Does corrosion resistance mean the panel can tolerate every disinfectant?
No universal cleaning compatibility should be inferred from that description. Submit the chemical names, concentrations, contact times, temperatures, and washing methods used on the farm. Ask for confirmation covering the complete proposed assembly, including faces, exposed edges, joints, seals, and fixings.
Will insulated panels eliminate condensation in a poultry house?
Do not treat condensation elimination as an automatic product guarantee. Ask the building designer to assess the proposed panels together with indoor moisture conditions, ventilation, joints, and connection details. Any performance commitment should identify the conditions and construction on which it is based.
Are PVC+PU+PVC panels automatically fireproof?
The material description alone does not establish a fire classification. Request the applicable test documentation for the offered construction and have it reviewed against the project requirements. Avoid substituting a general certificate, brochure phrase, or report for a different panel construction.
Can one panel specification be used across every house in a project?
Use one specification only after checking that the installation roles and requirements are genuinely the same. Mark differences in exposure, dimensions, openings, cleaning conditions, and delivery stages. A common product name should not conceal building-specific changes that affect the order.
Can HONCH support customized panels and private-label packaging?
HONCH’s PU wall panel information describes customized specifications and branding or packaging support. Provide the required dimensions, artwork, labels, and packaging details for review, then confirm the approved scope in the order. Availability and commercial terms should be established for the selected configuration.
How should minimum order quantity and delivery time be confirmed?
Request them against the final specification, quantity, packaging, and destination. For phased projects, obtain a schedule for each shipment rather than one general promise. Record the sample-approval deadline, production milestones, dispatch basis, and procedure for handling changes or replacement materials.
Conclusion
Selecting an insulated panels supplier for poultry house projects is a specification and coordination decision, not simply a search for the lowest panel price. Separate ceiling, wall, and external roof requirements; identify the proposed material construction; and verify the thermal information, cleaning compatibility, joint details, quality documents, and supply boundaries. Compare quotations only after their quantities and included items have been aligned. For a new poultry house or renovation, send HONCH your drawings and project requirements to discuss suitable panel options and establish the specifications, accessories, and delivery scope needed for an informed purchasing decision.